
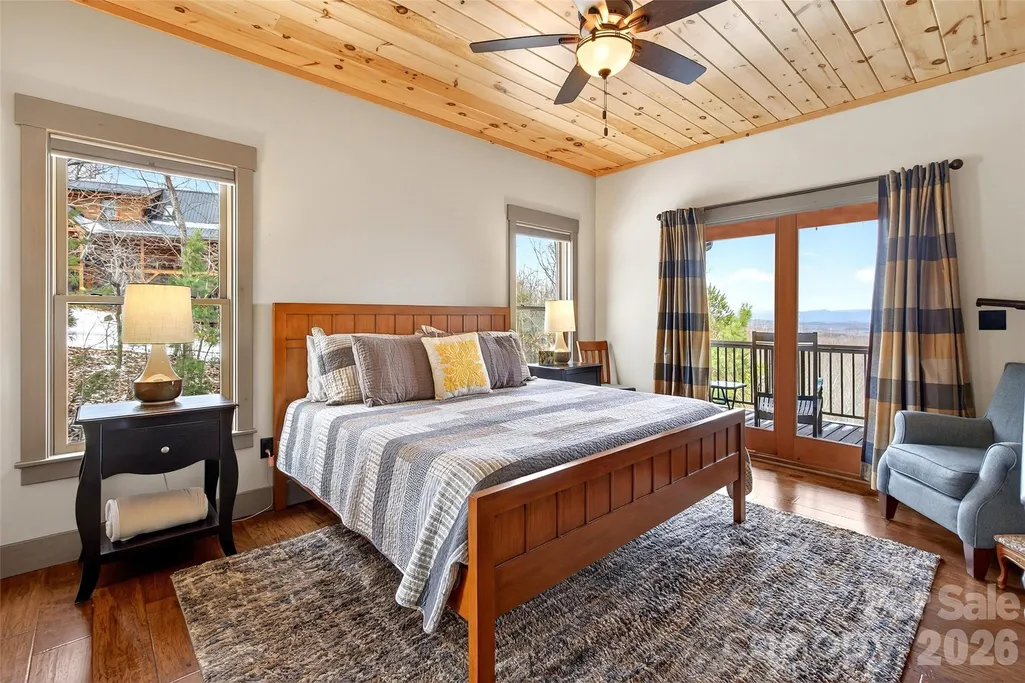
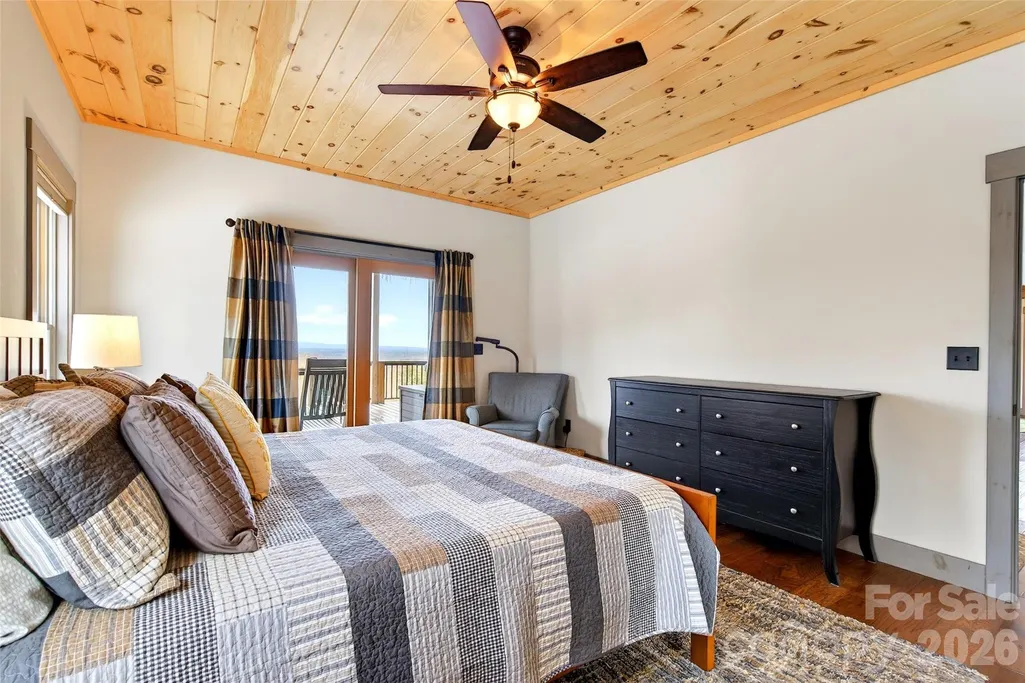
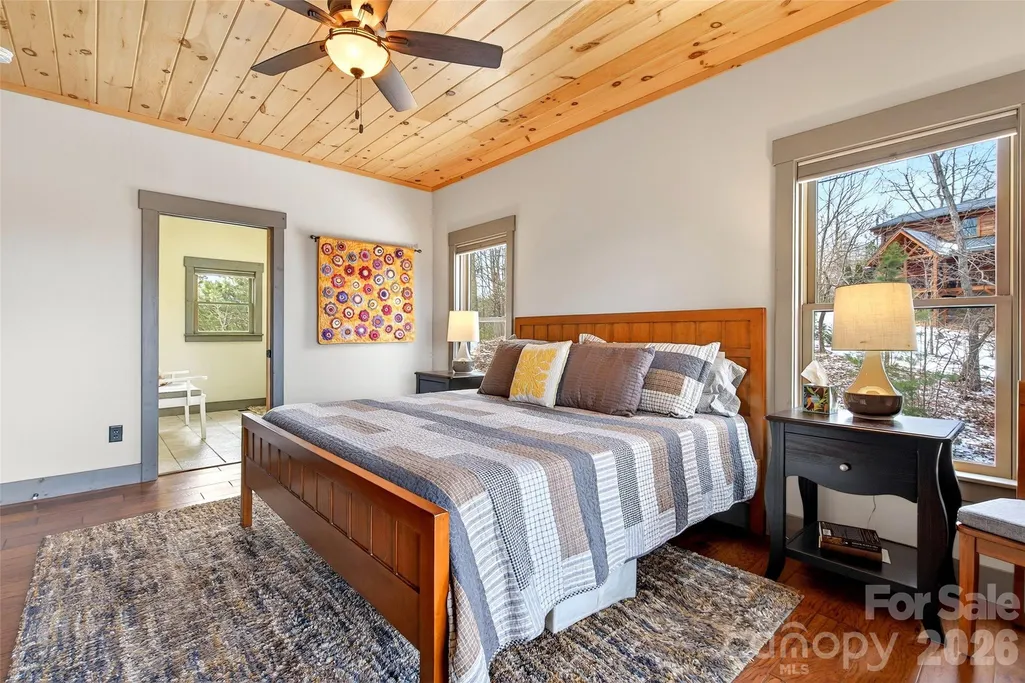
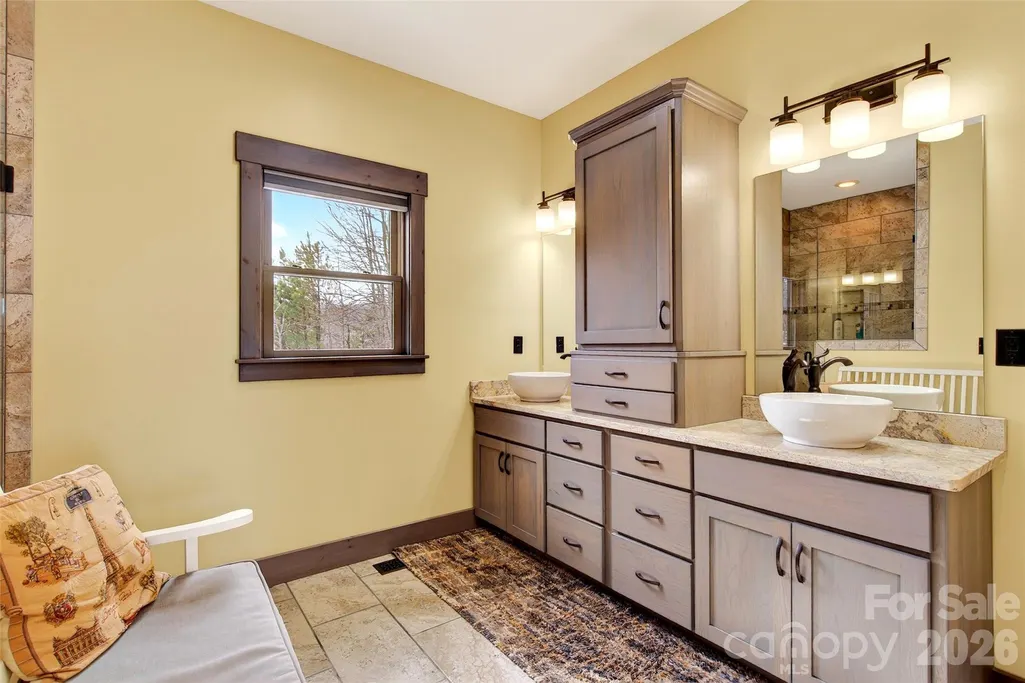
Views - Primary on Main
Address
623 Mountain Vista Drive, Nebo, NC
Price
$ 975,000
Property Attributes
- ID#4342398
- TypeSingle Family
- Listing Status Active
- CountyMCDOWELL
- CityNebo
- AreaMcDowell County
- NeighborhoodGrandview Peaks
- Zip28761
- StylePost and Beam
- Year Built2018
- Price$ 975,000
- Bedrooms4
- Full Bathrooms3
- Half Bathrooms1
- Sqr Footage3667
- Lot Size2.28 Acres
Data Source:
Canopy MLS
Property Description
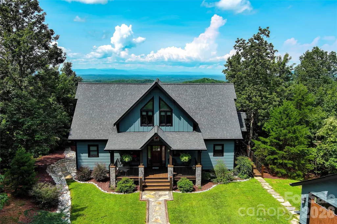
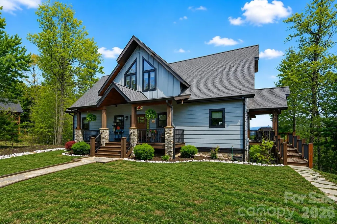
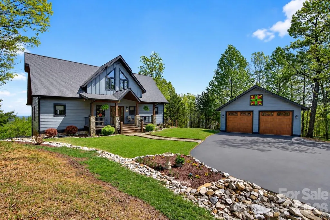
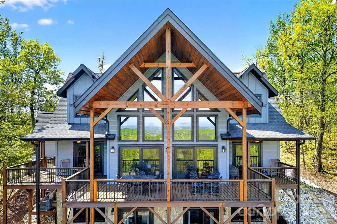
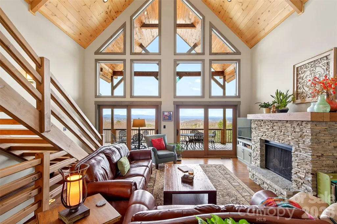
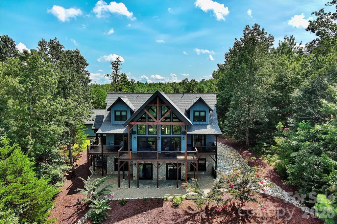
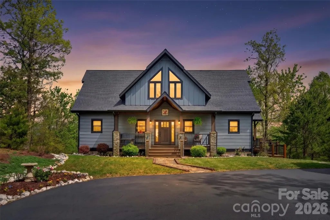
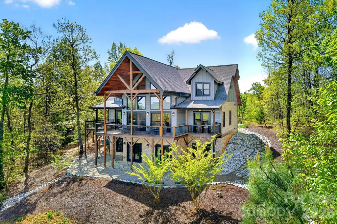
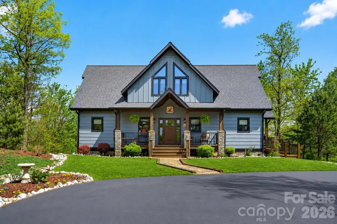
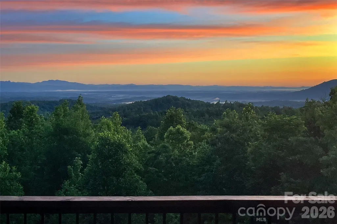
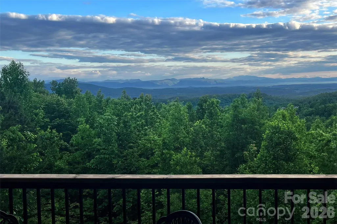
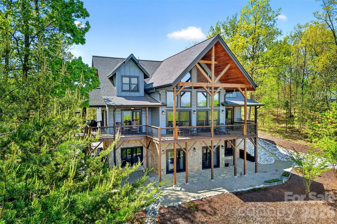
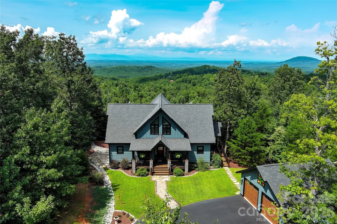
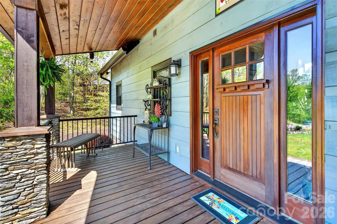
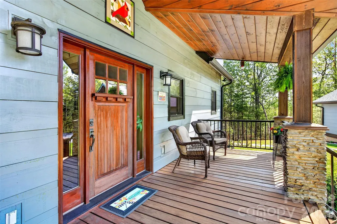
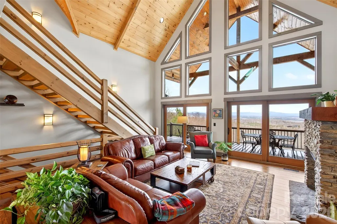
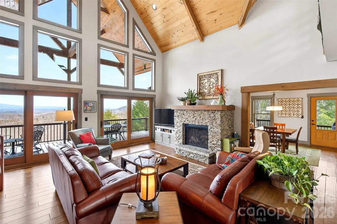
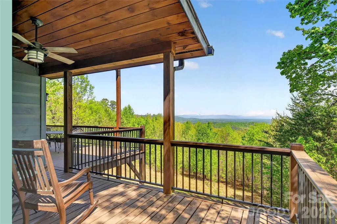
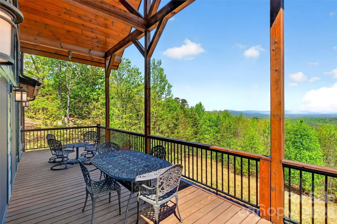
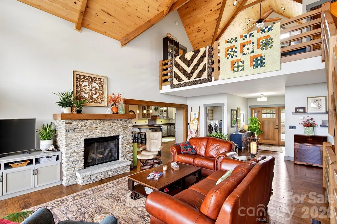
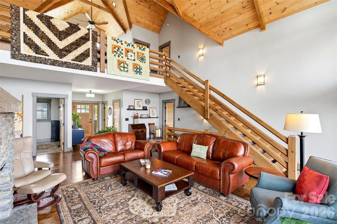
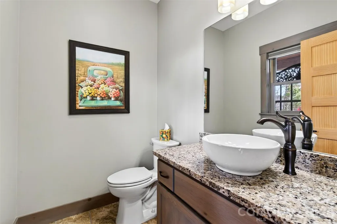
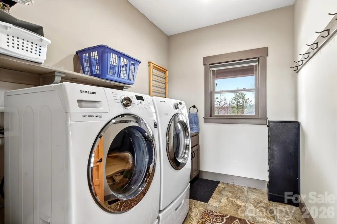
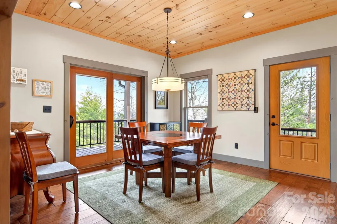
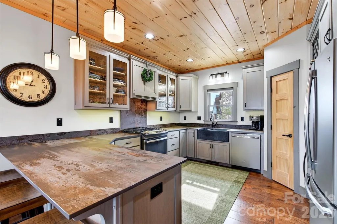
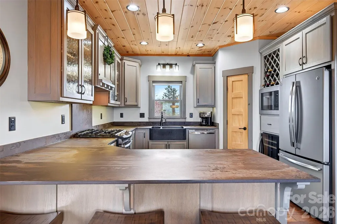
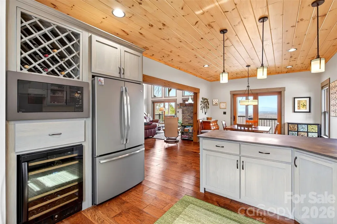
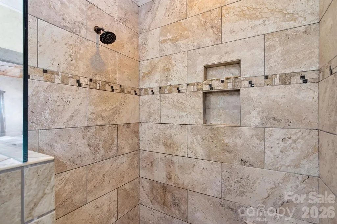
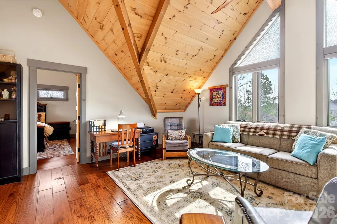
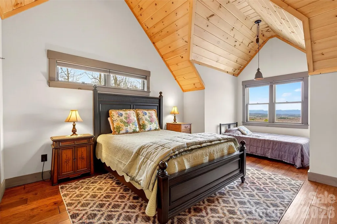
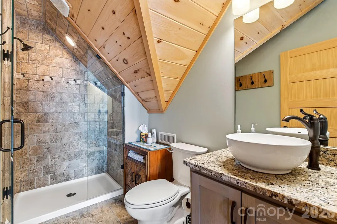
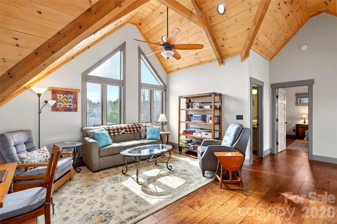
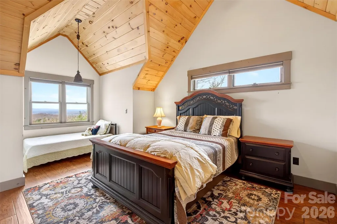
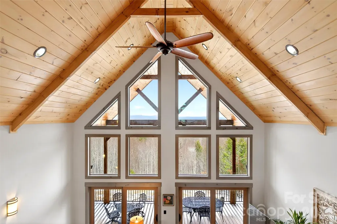
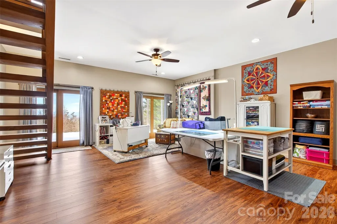
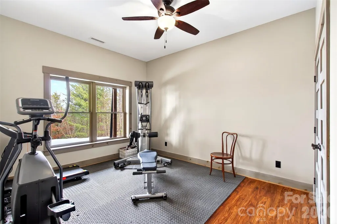
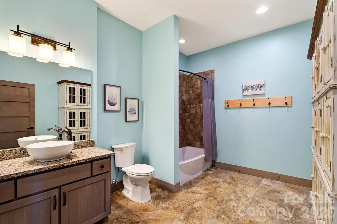
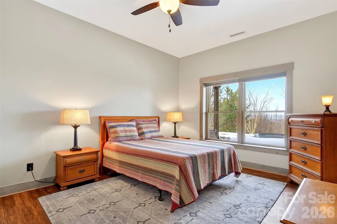
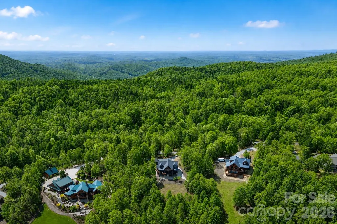
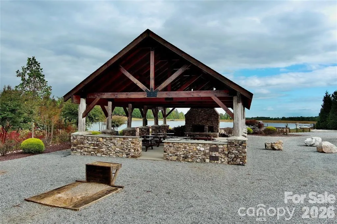
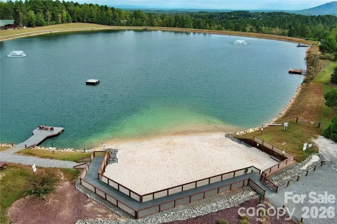
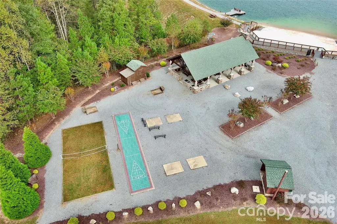
INCREDIBLE long-range mountain views take center stage at this beautiful home in the gated Grandview Peaks community. Perched along the ridge, the property showcases year-round views of Linville Gorge, Shortoff Mountain, Table Rock and Hawksbill—with Sugar Top visible in the distance on a clear day. Designed to make the most of the setting, the dramatic two-story great room features a wall of windows that fills the home with natural light and keeps those mountain views front and center. Multiple covered porches—including front, rear, side and wrap-around spaces—create plenty of room to relax, entertain and enjoy the scenery in every season. With approximately 3,667 finished square feet across three levels, the home offers a spacious and flexible floor plan. The main level features an open kitchen and dining area, great room with gas log fireplace, primary suite, laundry and half bath—providing comfortable main-level living. Upstairs, a loft overlooking the great room makes a perfect office, reading nook or additional gathering space, along with two bedrooms and a full bath. The walk-out lower level expands the possibilities with a fourth bedroom, full bath, den/recreation room, bonus room and generous storage. A detached two-car garage provides additional space for vehicles, mountain gear or a workshop. Built in 2018 and situated on 2.28 wooded acres, additional features include a tankless water heater, wine refrigerator and generator hookup. Short-term rentals are permitted, offering flexibility for use as a full-time residence, mountain getaway or investment property. Grandview Peaks offers exceptional community amenities including a stocked lake with sandy beach, walking trails, recreation area and covered pavilion with fireplace and outdoor kitchen. Enjoy peaceful gated mountain living with convenient access to Marion, Morganton and Rutherfordton.
| Elementary School | Middle School | High School |
|---|---|---|
| Glenwood Elementary School | East McDowell Middle School | McDowell High School |
| Price History | |
|---|---|
| 2/1/2026 | Listed $992,500 |
| 7/31/2026 | 2$975,000 |
General Features
| Living Area | 3667 |
|---|---|
| Sewer | Septic Installed |
| Heating | Electric,Heat Pump |
| Cooling | Central Air,Electric |
| Utilities | Electricity Connected,Propane,Underground Power Lines,Wired Internet Available |
| Roof | Architectural Shingle |
| Appliances | Dishwasher,Gas Range,Gas Water Heater,Microwave,Refrigerator with Ice Maker,Tankless Water Heater,Washer/Dryer,Wine Refrigerator |
| Zoning | R |
| HOA Fee | 1411 |
| Garage Spaces | 2 |
| Patio/Porch Features | Covered,Deck,Front Porch,Rear Porch,Side Porch,Wrap Around |
| Architectural Style | Post and Beam |
| Construction Materials | Hardboard Siding,Wood |
| Year Built | 2018 |
| View | Long Range,Mountain(s),Year Round |
| Levels | One and One Half |
| Property Subtype | Single Family Residence |
| Parcel Number | 1646-00-17-9789 |
| Elevation | 1500 |
| Waterfront Features | Beach - Public,Covered structure,Boat Slip – Community |
| Community Features | Gated,Lake Access,Picnic Area,Recreation Area,Walking Trails |
| Accessibility | Two or More Access Exits |
| Assoc Fee Paid Per | Annually |
| County | McDowell |
| New Construction | No |
| Property Type | Residential |
| HOA | Yes |
| Subdivision Name | Grandview Peaks |
| Garage Y/N | Yes |
| Full Baths | 3 |
| Directions | From the Grandview Peaks main entrance gate,bear right,turn left on Grandview Peaks Dr.,left on Adirondack,left on Mossy Oak Trl.,right on Mountain Vista,bear right to stay on Mountain Vista,home on |
| High School | McDowell |
| City | Nebo |
| Association Name | Essential Property Management |
| Senior Community Y/N | No |
| Lot Size Units | Acres |
| Carport Y/N | No |
| Elementary School | Glenwood |
| Middle/Junior High School | East McDowell |
| Additional Parcels Y/N | No |
| Virtual Tour | https://mls.kuu.la/share/collection/7HBNF?fs=1&vr=1&sd=1&initload=0&thumbs=1 |
| Standard Status | Active |
| CAR_HOASubjectTo | Required |
| Construction Type | Site Built |
| Restrictions | Short Term Rental Allowed,Subdivision |
| Tax Assessed Value | 582200 |
| Virtual Tour | https://mls.kuu.la/share/collection/7HBNF?fs=1&vr=1&sd=1&initload=0&thumbs=1 |
| Listing Terms | Cash,Conventional |
Interior Features
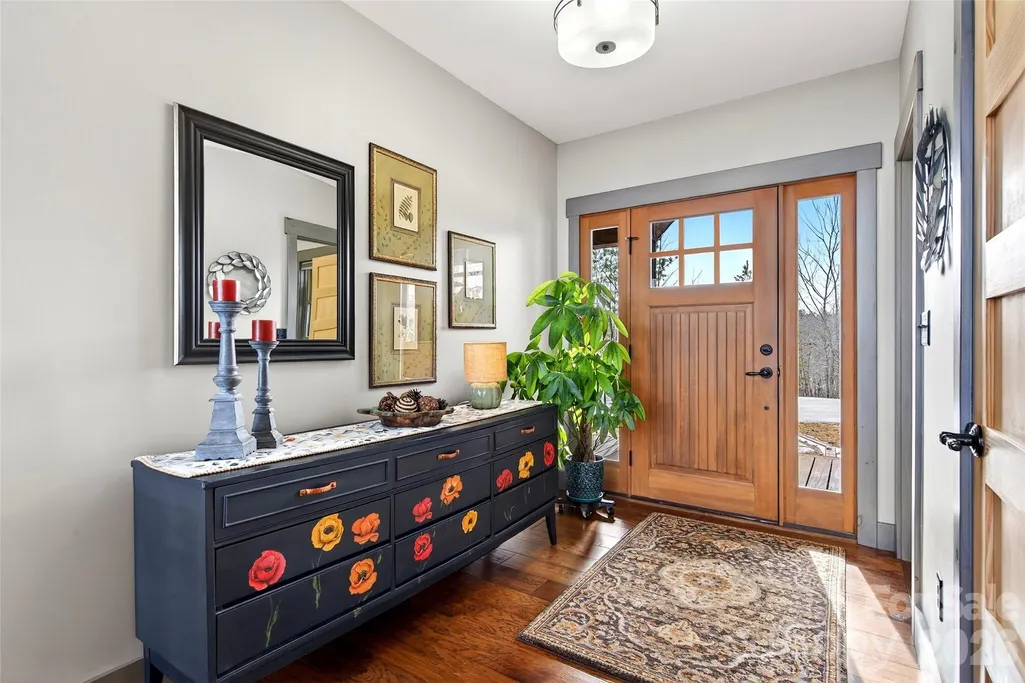
| Interior Amenities | Entrance Foyer,Kitchen Island,Open Floorplan,Pantry,Storage,Walk-In Closet(s),Walk-In Pantry |
|---|---|
| Basement | Daylight,Finished,Full,Storage Space,Walk-Out Access,Walk-Up Access |
| Flooring | Tile,Vinyl,Wood |
| Fireplace Features | Gas Log,Gas Unvented |
| Basement (Y/N) | Yes |
| Window Features | Insulated Window(s) |
| Fireplace Y/N | Yes |
| Above Grade Finished Area | 2416 |
| Half Baths | 1 |
| Laundry Features | Laundry Room,Main Level |
| Total Bedrooms | 4 |
| Below Grade Finished Area | 1251 |
| Total Baths | 4 |
| SqFt Main | 1520 |
| SqFt Garage | 576 |
| SqFt Upper | 896 |
| Bedroom | 1 |
Exterior Features
| Parking Features | Driveway,Detached Garage |
|---|---|
| Lot Features | Private,Wooded,Views |
| Water Source | Well |
| Lot Size Area | 2.28 |
| Foundation Details | Basement |
| Road Surface Type | Asphalt,Paved |
| Other Equipment | Fuel Tank - Leased,Generator Hookup |
| Road Responsibility | Private Maintained Road,Road Maintenance Agreement |
| Horse Amenities | None |
| Main Level Garage YN | Yes |
Amenities
- Foreclosure
- Views
- Short Sale
- New Construction
- Adult 55+
- Lease To Own
- No HOA Fees
- Furnished
- Primary On Main
- Air Conditioning
- Seller Finance
- Green
- Fixer Upper
- Horse
- Golf
- Fireplace
- Deck
- Garage
- Basement
- Pool
Property vs Single Family Average in 28761
Price
Year Built
Visits

 Information deemed reliable but not guaranteed.
Property information provided courtesy of the Internet Exchange Program of the Greenville Association of Realtors.
The information being provided is for consumers personal, non-commercial use and may not be used for any purpose other than to identify prospective properties consumers may be interested in purchasing.
Data is updated as of September 17, 2026 7:07 AM UTC
Information deemed reliable but not guaranteed.
Property information provided courtesy of the Internet Exchange Program of the Greenville Association of Realtors.
The information being provided is for consumers personal, non-commercial use and may not be used for any purpose other than to identify prospective properties consumers may be interested in purchasing.
Data is updated as of September 17, 2026 7:07 AM UTC
