
Address
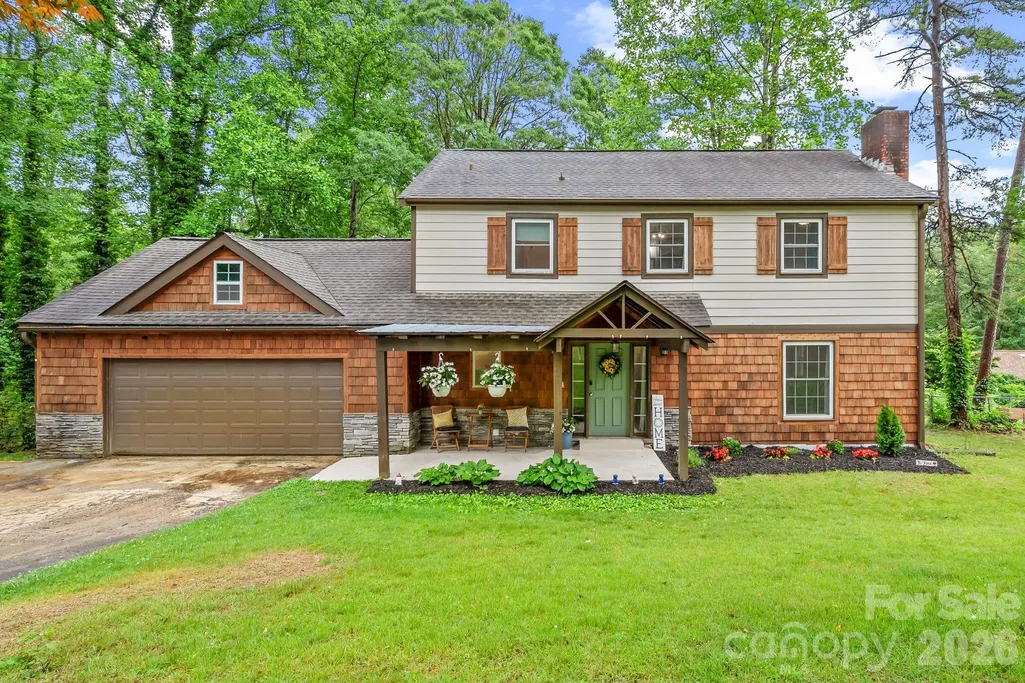
4 Beechwood Lakes Drive, Hendersonville, NC
Price
$ 524,900
Property Attributes
- ID#4380923
- TypeSingle Family
- Listing Status Active
- CountyHENDERSON
- CityHendersonville
- AreaHenderson County
- NeighborhoodBeechwood Lakes
- Zip28792
- StyleTraditional,Transitional
- Year Built1973
- Price$ 524,900
- Bedrooms3
- Full Bathrooms2
- Half Bathrooms1
- Sqr Footage2583
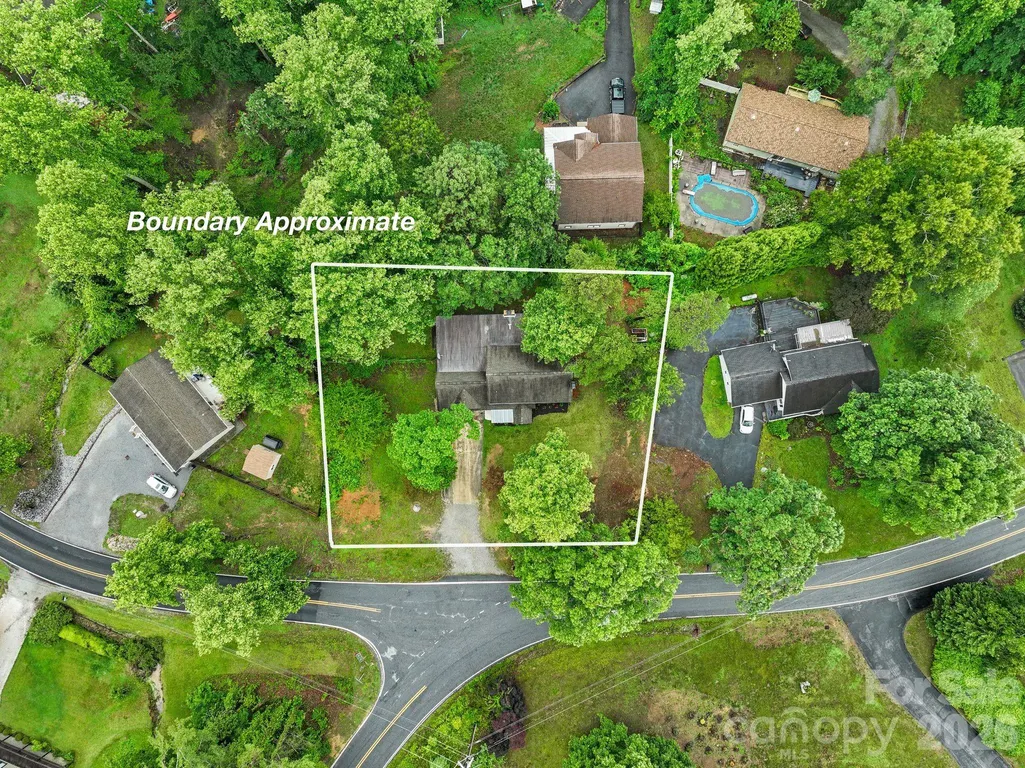
- Lot Size0.44 Acres
Data Source:
Canopy MLS
Property Description
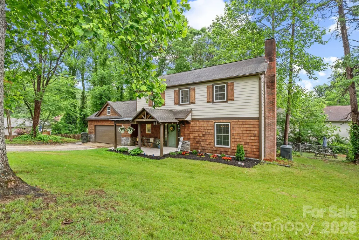
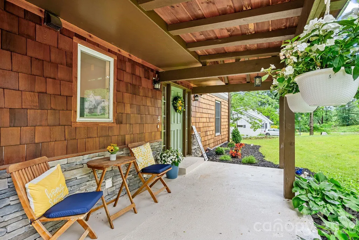
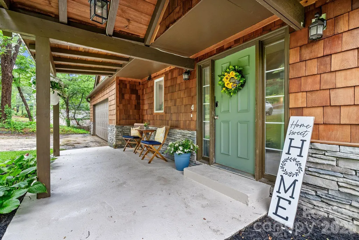
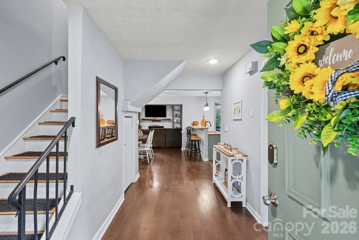
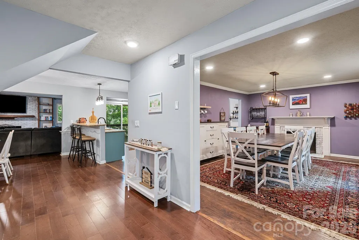
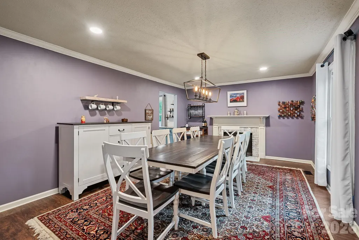
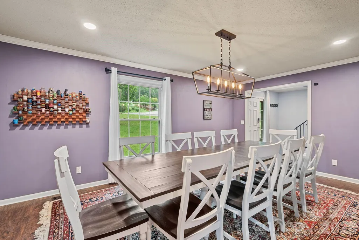
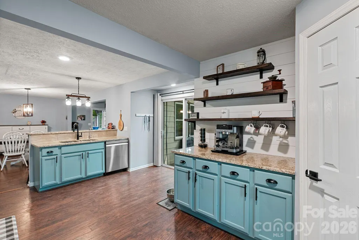
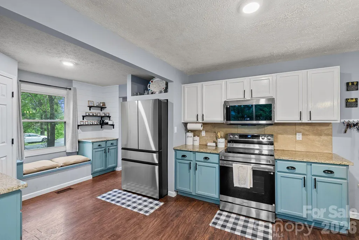
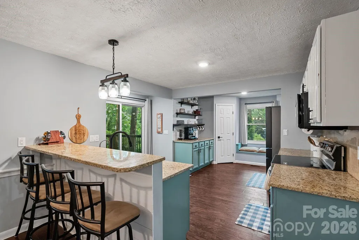
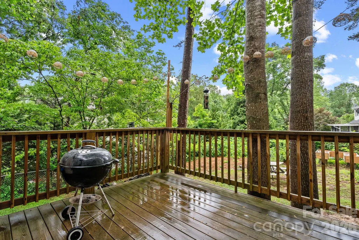
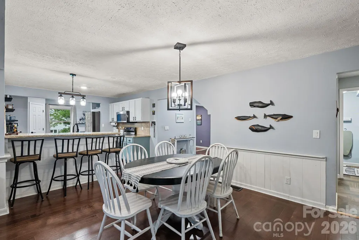
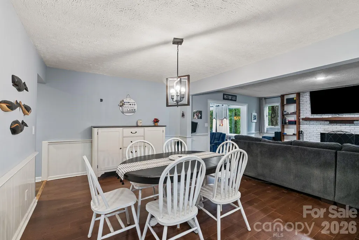
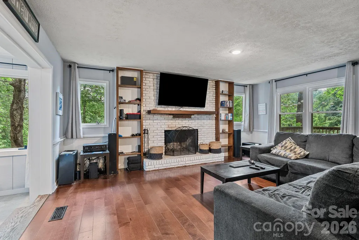
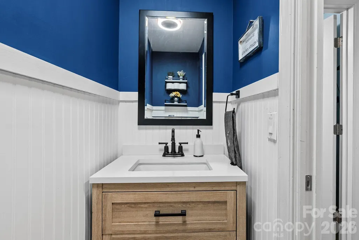
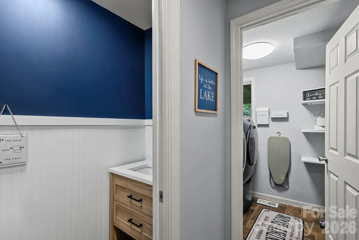
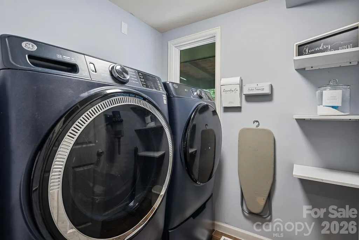
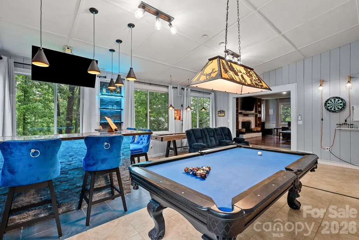
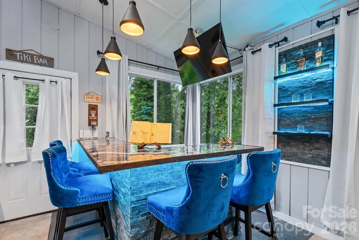
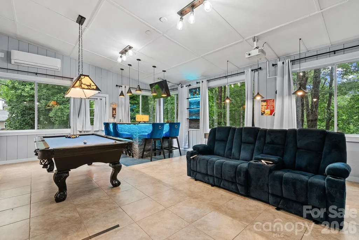
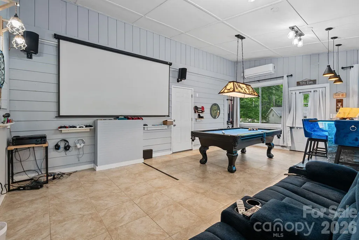
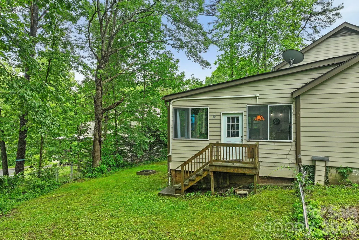
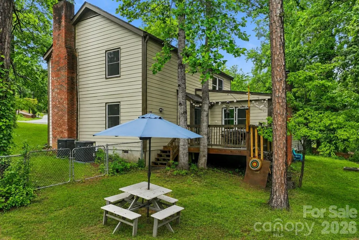
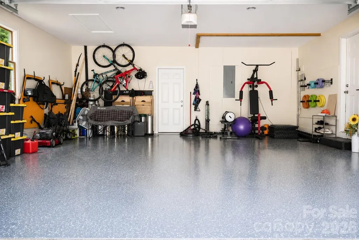
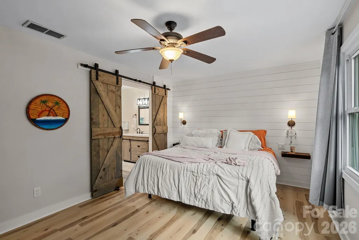
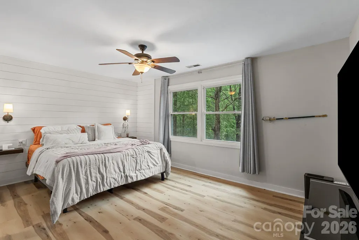
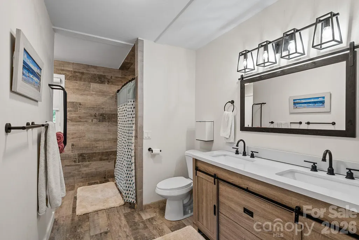
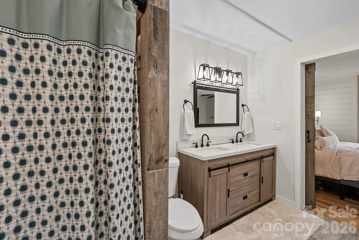
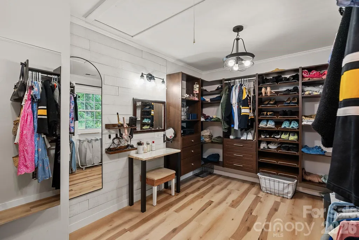
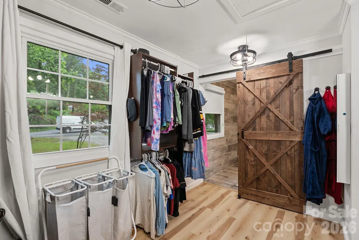
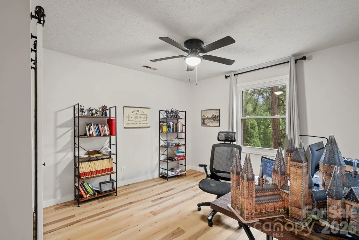
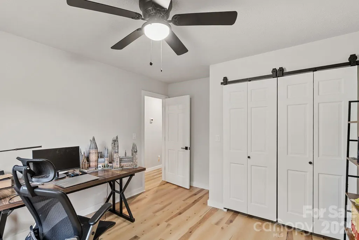
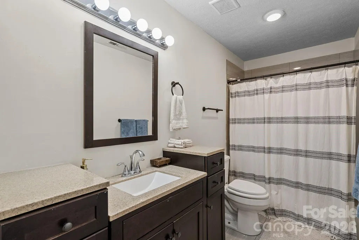
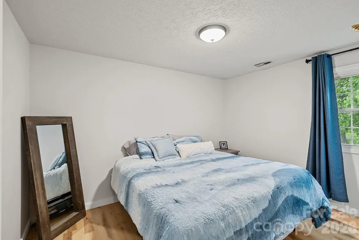
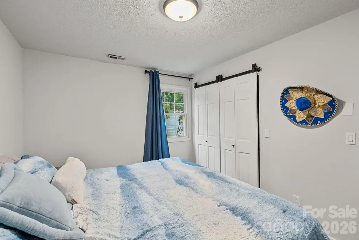
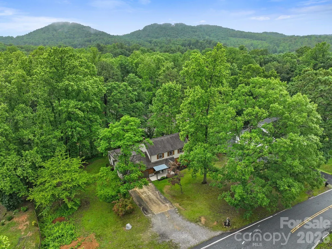
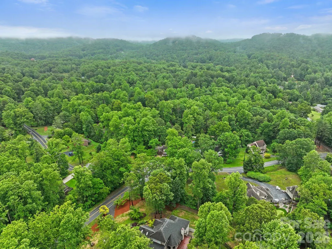
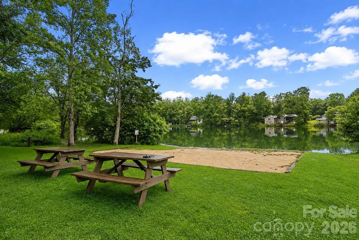
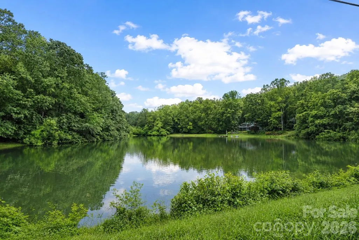
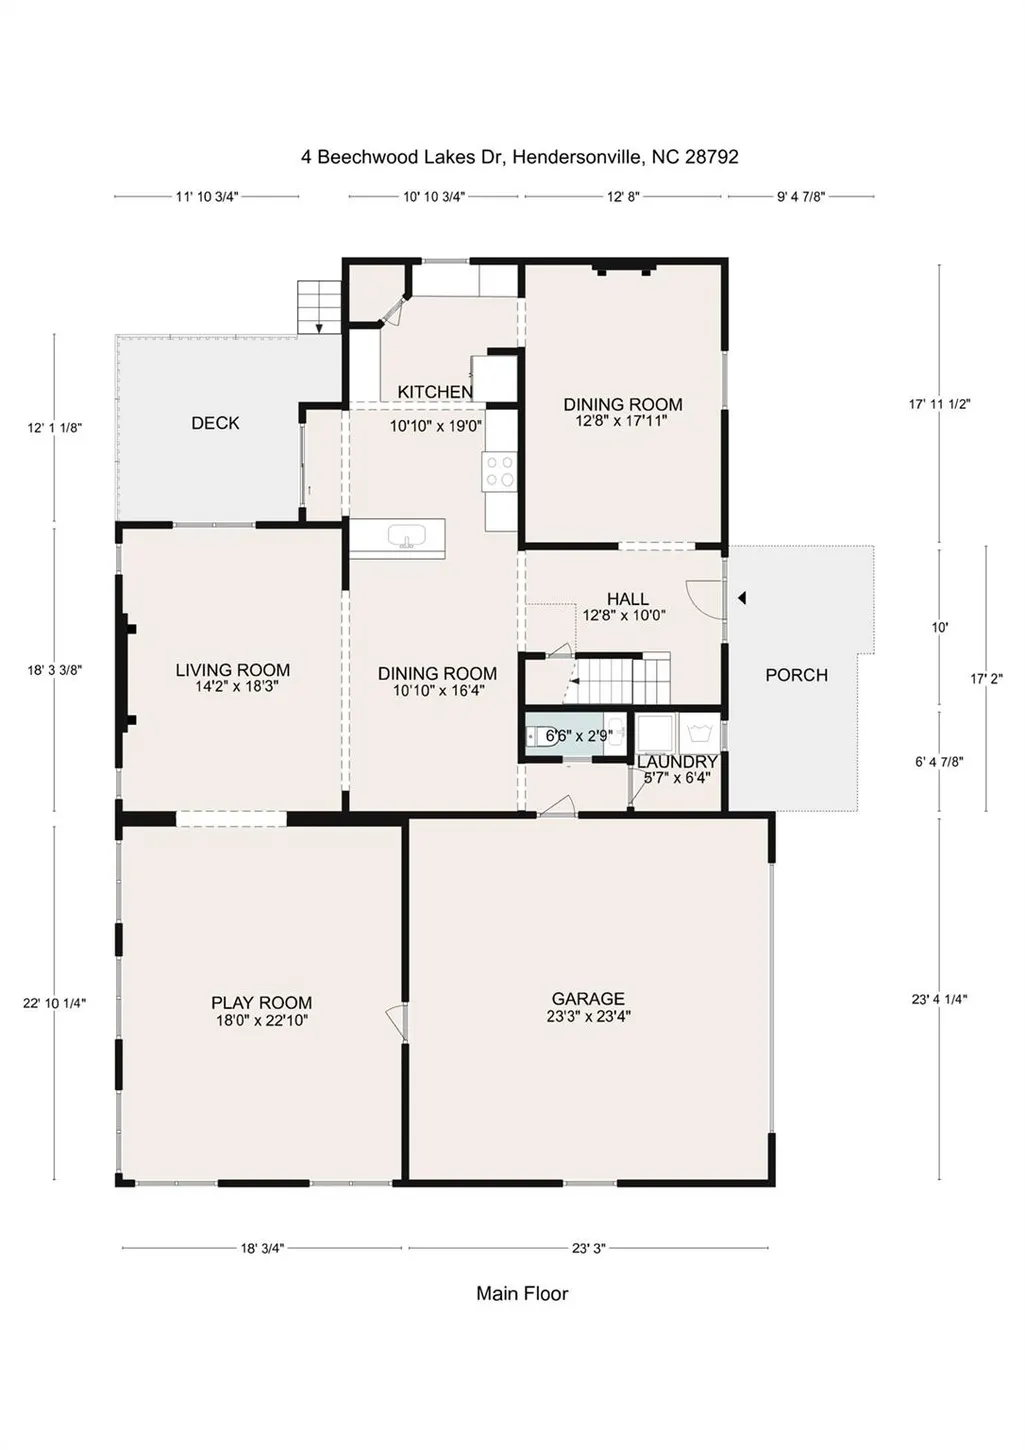
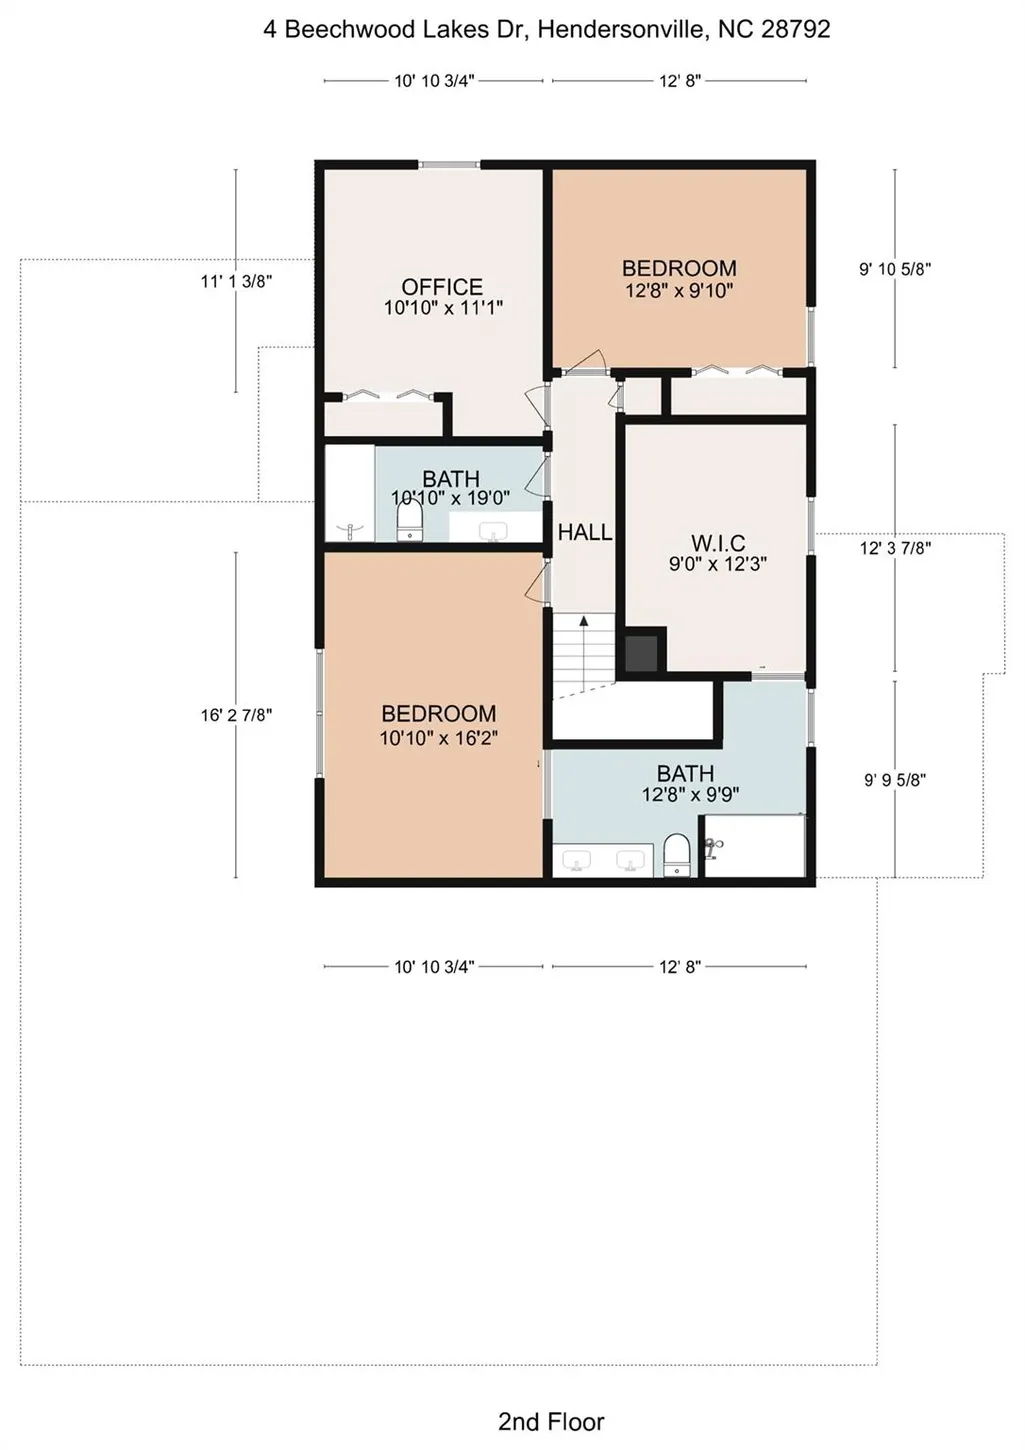
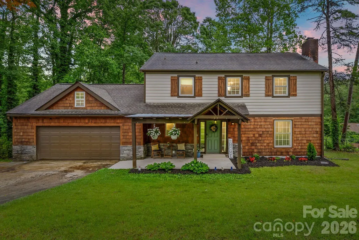
PRICED TO SELL BELOW APPRAISAL! Nestled among the trees in the Beechwood Lakes community, this thoughtfully updated home offers a rare blend of flexibility, comfort, and year-round entertaining space. With over 2,500 square feet of heated living area, the layout lives larger than expected thanks to multiple gathering spaces, dual woodburning fireplaces, and a spacious heated/cooled sunroom that functions beautifully as a media room, game room, lounge, or entertaining hub. The custom bar area with dramatic lighting, stone accents, mounted TV, and bar seating creates a truly memorable space for hosting. Pool table and shuffleboard can convey if desired. The main level offers exceptional versatility depending on lifestyle needs. The room currently used as a formal dining room features a woodburning fireplace and could easily function as a cozy sitting room or formal living area, while the current living room also includes a fireplace and opens naturally to the kitchen and dining spaces for a more casual den-style setup. The spacious primary suite has been reimagined with a closet-of-your-dreams dressing room created from a former bedroom, paired with an updated spa-inspired bath for a luxurious retreat feel. Septic permit is for 4 bedrooms, offering flexibility for future use depending on buyer needs. Recent improvements include a new HVAC system, mini-split addition to the sunroom, updated electrical panel and meter, replacement of the septic pipe from the home to the septic system, new kitchen appliances, fresh interior paint, updated baths, expanded closet storage, upgraded lighting, replaced upstairs flooring, gutter guards, porch improvements, and more. The wooded .44-acre setting offers privacy while still enjoying neighborhood amenities including the community lake and recreation areas. Conveniently located between Hendersonville and Asheville with easy access to shopping, dining, and outdoor recreation. Don't Miss the Matterport tour!
| Elementary School | Middle School | High School |
|---|---|---|
| Clear Creek Elementary School | Apple Valley Middle School | North Henderson High School |
| Price History | |
|---|---|
| 5/29/2026 | Listed $524,900 |
General Features
| Living Area | 2583 |
|---|---|
| Sewer | Septic Installed |
| Heating | Ductless,Heat Pump |
| Cooling | Ductless,Heat Pump |
| Roof | Architectural Shingle,Other - See Remarks |
| Appliances | Dishwasher,Disposal,Electric Water Heater,Microwave,Oven,Refrigerator,Washer/Dryer,Water Softener |
| Development Status | Completed |
| HOA Fee | 150 |
| Garage Spaces | 2 |
| Patio/Porch Features | Front Porch,Rear Porch,Side Porch |
| Architectural Style | Traditional,Transitional |
| Construction Materials | Cedar Shake,Hardboard Siding |
| Year Built | 1973 |
| Levels | Two |
| Property Subtype | Single Family Residence |
| Parcel Number | 700816 |
| Elevation | 2000 |
| Waterfront Features | Beach - Private,Beach - Public,Paddlesport Launch Site |
| Community Features | Picnic Area,Pond,Recreation Area |
| Assoc Fee Paid Per | Annually |
| County | Henderson |
| New Construction | No |
| Property Type | Residential |
| HOA | Yes |
| Subdivision Name | Beechwood Lakes |
| Garage Y/N | Yes |
| Full Baths | 2 |
| Directions | From Hendersonville take Hwy 25 North,Right on Brookside Camp Road,Left onto Burge Mountain Road,continue onto Beechwood Lakes Drive. Home will be on the right and sign in the yard. |
| High School | North Henderson |
| City | Hendersonville |
| Body of Water | Beechwood Lake |
| Association Name | Beechwood Lakes HOA |
| Senior Community Y/N | No |
| Lot Size Units | Acres |
| Carport Y/N | No |
| Elementary School | Clear Creek |
| Middle/Junior High School | Apple Valley |
| Additional Parcels Y/N | No |
| Virtual Tour | https://my.matterport.com/show/?m=KrTaBA17xpk&mls=1 |
| Standard Status | Active |
| CAR_HOASubjectTo | Required |
| Construction Type | Site Built |
| Restrictions | Livestock Restriction,Subdivision |
| Tax Assessed Value | 452200 |
| Virtual Tour | https://my.matterport.com/show/?m=KrTaBA17xpk&mls=1 |
| Listing Terms | Assumable,Cash,Conventional,FHA,USDA Loan,VA Loan |
Interior Features
| Interior Amenities | Attic Stairs Pulldown,Breakfast Bar,Open Floorplan,Pantry,Storage,Walk-In Closet(s),Walk-In Pantry |
|---|---|
| Flooring | Hardwood,Tile,Vinyl,Wood |
| Fireplace Features | Family Room,Living Room,Wood Burning |
| Basement (Y/N) | No |
| Fireplace Y/N | Yes |
| Above Grade Finished Area | 2583 |
| Half Baths | 1 |
| Laundry Features | Laundry Room,Main Level |
| Total Bedrooms | 3 |
| Total Baths | 3 |
| SqFt Main | 1671 |
| SqFt Garage | 568 |
| SqFt Upper | 912 |
Exterior Features
| Exterior Amenities | Fire Pit |
|---|---|
| Fencing | Back Yard |
| Parking Features | Driveway,Attached Garage,Garage Faces Front |
| Lot Features | Level,Open Lot,Wooded |
| Water Source | Well |
| Lot Size Area | 0.44 |
| Foundation Details | Crawl Space |
| Road Surface Type | Concrete,Gravel,Paved |
| Other Parking | abundant parking |
| Door Features | Pocket Doors,Sliding Doors |
| Road Responsibility | Publicly Maintained Road |
| Horse Amenities | None |
| Main Level Garage YN | Yes |
Amenities
- Foreclosure
- Views
- Short Sale
- New Construction
- Adult 55+
- Lease To Own
- No HOA Fees
- Furnished
- Primary On Main
- Air Conditioning
- Seller Finance
- Green
- Fixer Upper
- Horse
- Golf
- Fireplace
- Deck
- Garage
- Basement
- Pool
Property vs Single Family Average in 28792
Price
Year Built
Visits

 Information deemed reliable but not guaranteed.
Property information provided courtesy of the Internet Exchange Program of the Greenville Association of Realtors.
The information being provided is for consumers personal, non-commercial use and may not be used for any purpose other than to identify prospective properties consumers may be interested in purchasing.
Data is updated as of September 17, 2026 7:07 AM UTC
Information deemed reliable but not guaranteed.
Property information provided courtesy of the Internet Exchange Program of the Greenville Association of Realtors.
The information being provided is for consumers personal, non-commercial use and may not be used for any purpose other than to identify prospective properties consumers may be interested in purchasing.
Data is updated as of September 17, 2026 7:07 AM UTC
