
Price Reduction
Address
3017 Mill Stream Court, Matthews, NC
Price
$ 465,000
Property Attributes
- ID#4396234
- TypeSingle Family
- Listing Status Active
- CountyUNION
- CityMatthews
- AreaUnion County
- NeighborhoodHunley Creek
- Zip28104
- StyleTraditional
- Year Built1990
- Price$ 465,000
- Bedrooms3
- Full Bathrooms2
- Half Bathrooms1
- Sqr Footage2104
- Lot Size0.49 Acres
Data Source:
Canopy MLS
Property Description
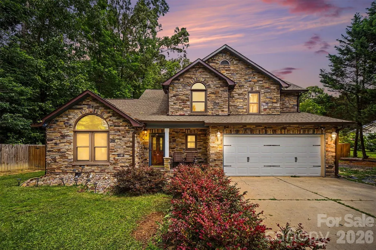
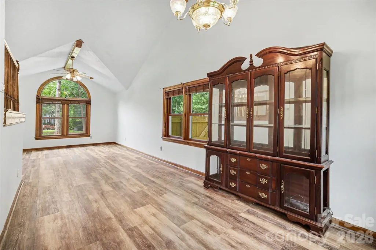
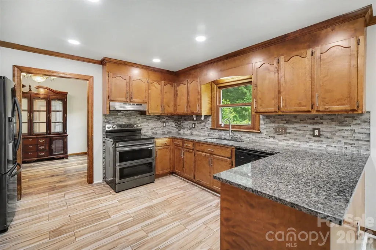
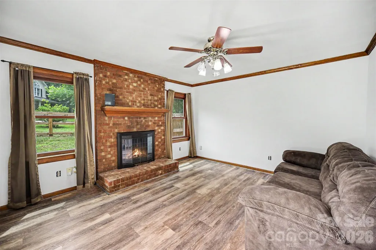
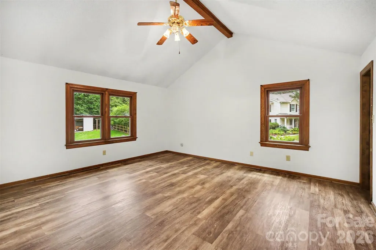
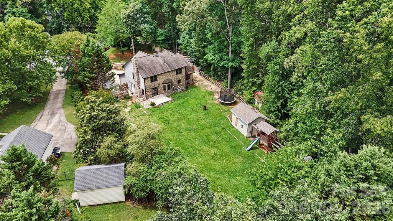
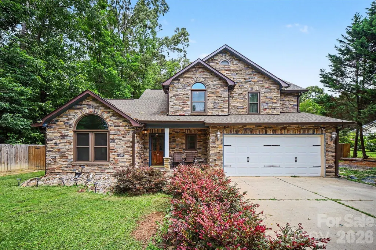
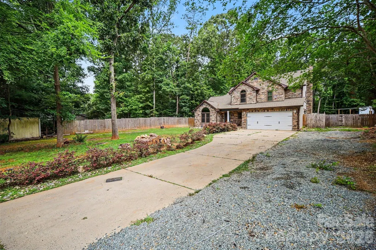
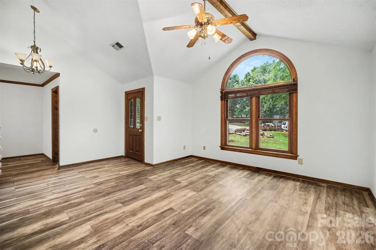
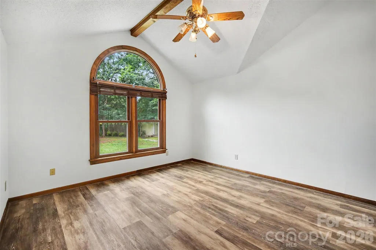
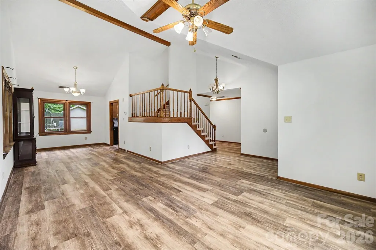
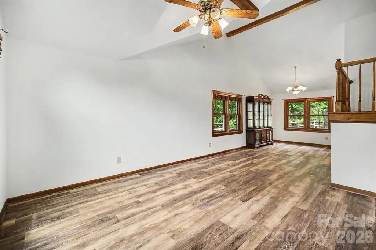
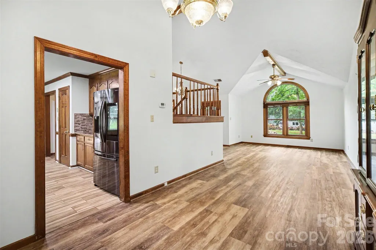
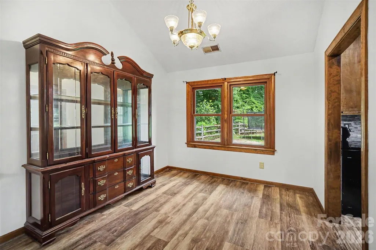
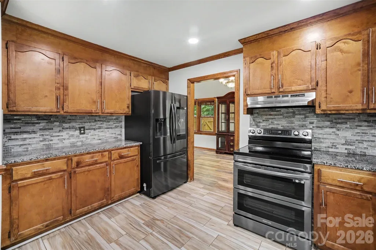
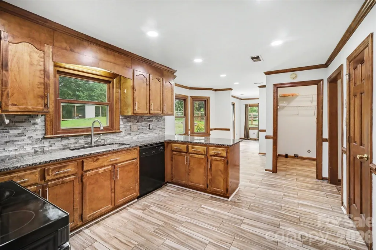
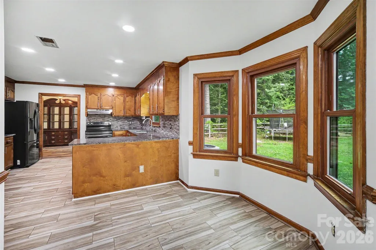
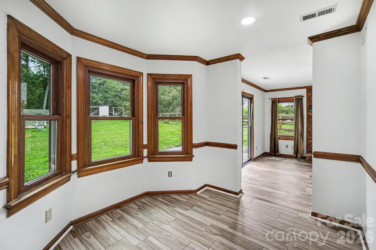
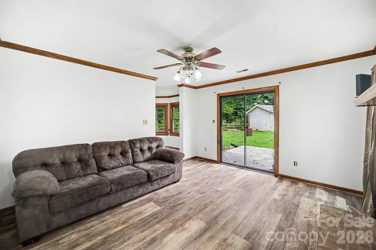
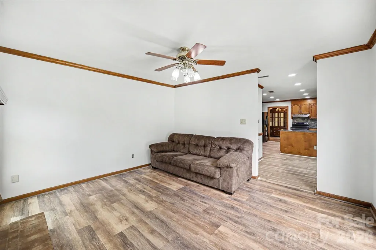
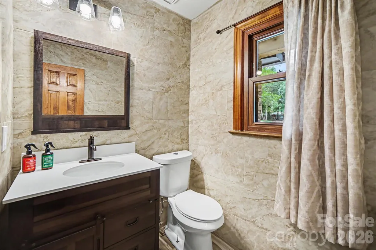
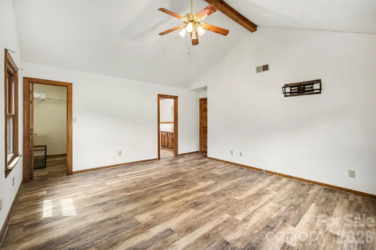
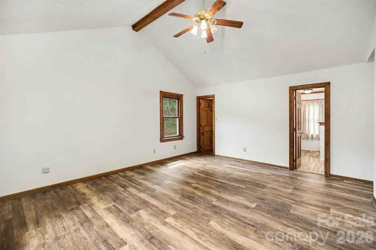
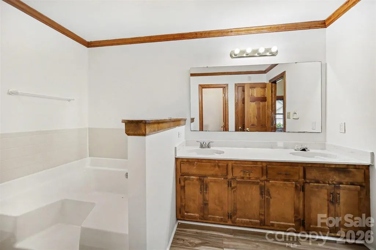
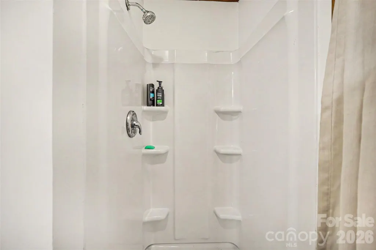
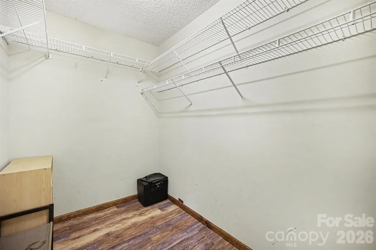
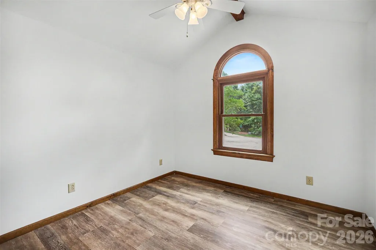
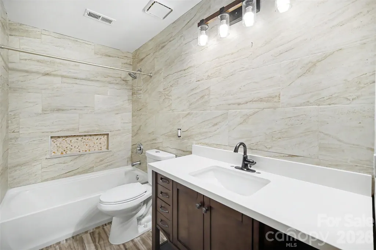
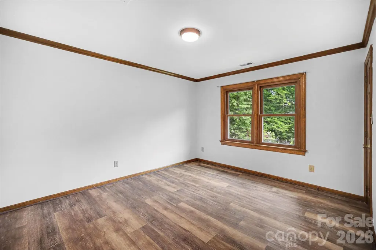
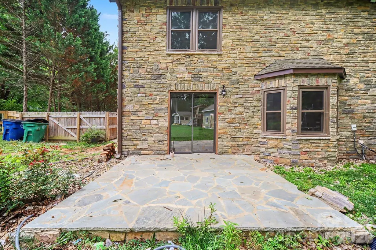
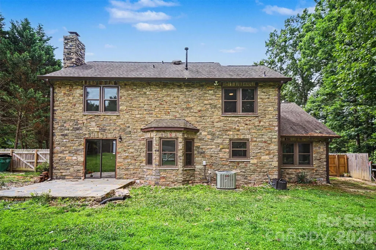
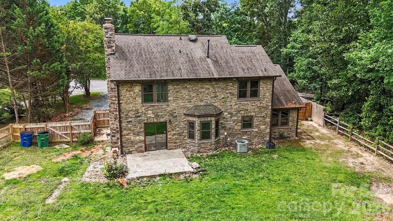
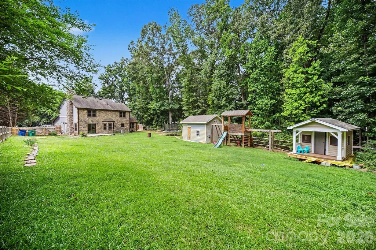
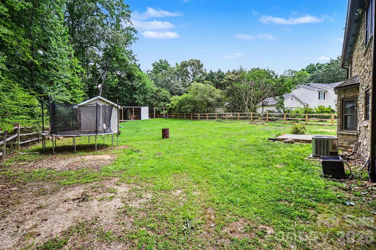
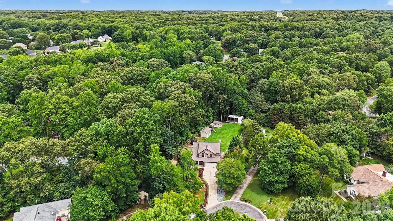
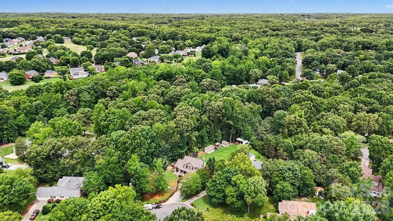
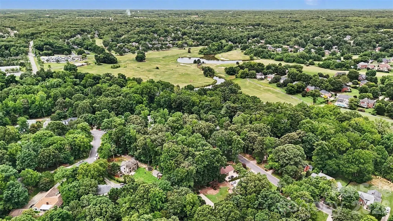
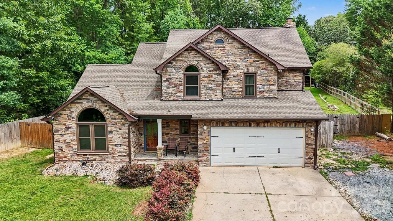
Nestled on approximately half an acre, this beautifully maintained full-stone home welcomes you with an extra-long driveway, a charming front porch, timeless curb appeal, and plenty of space to enjoy both inside and out. Step inside to an inviting great room featuring soaring vaulted ceilings and an exposed wood beam that adds warmth and character. The main level offers a functional and flowing layout, including a dining area, kitchen, breakfast nook, and a cozy living room complete with a wood-burning fireplace. Large sliding glass doors fill the space with natural light and provide seamless access to the backyard. Rich wood doors and molding throughout the home add timeless appeal, while durable LVP flooring extends through the main living areas and bedrooms. Upstairs, the spacious primary suite features a vaulted ceiling, a private en-suite bathroom with a soaking tub, separate shower, dual vanity, and a walk-in closet. Two additional bedrooms share a full bathroom with tile finishes and an extended vanity offering ample counter space. Enjoy outdoor living in the fenced backyard, complete with a stone patio and a wooded tree line that enhances privacy and creates a peaceful setting. Conveniently located near Highway 485, shopping, dining, and everyday amenities, this home is also just 10 minutes from Matthews and all that its charming downtown district has to offer. This property combines space, character, and location—making it a wonderful place to call home.
| Elementary School | Middle School | High School |
|---|---|---|
| Unspecified Elementary School | Unspecified Middle School | Unspecified High School |
| Price History | |
|---|---|
| 6/23/2026 | Listed $490,000 |
| 7/12/2026 | 3$478,000 |
| 8/30/2026 | 3$465,000 |
General Features
| Living Area | 2104 |
|---|---|
| Sewer | Public Sewer |
| Heating | Forced Air,Natural Gas |
| Cooling | Ceiling Fan(s),Central Air |
| Appliances | Dishwasher,Electric Oven,Electric Range,Electric Water Heater,Microwave |
| Zoning | AN4 |
| Garage Spaces | 2 |
| Patio/Porch Features | Covered,Front Porch,Patio |
| Architectural Style | Traditional |
| Construction Materials | Hard Stucco,Stone |
| Year Built | 1990 |
| Levels | One and One Half |
| Property Subtype | Single Family Residence |
| Parcel Number | 07-054-265 |
| County | Union |
| New Construction | No |
| Property Type | Residential |
| HOA | Yes |
| Subdivision Name | Hunley Creek |
| Garage Y/N | Yes |
| Full Baths | 2 |
| High School | Unspecified |
| City | Matthews |
| Senior Community Y/N | No |
| Lot Size Units | Acres |
| Carport Y/N | No |
| Elementary School | Unspecified |
| Middle/Junior High School | Unspecified |
| Additional Parcels Y/N | No |
| Standard Status | Active |
| CAR_HOASubjectTo | Required |
| Construction Type | Site Built |
| Tax Assessed Value | 425000 |
| Listing Terms | Cash,Conventional,FHA,VA Loan |
Interior Features
| Flooring | Tile,Vinyl |
|---|---|
| Fireplace Features | Wood Burning |
| Basement (Y/N) | No |
| Fireplace Y/N | Yes |
| Above Grade Finished Area | 2104 |
| Half Baths | 1 |
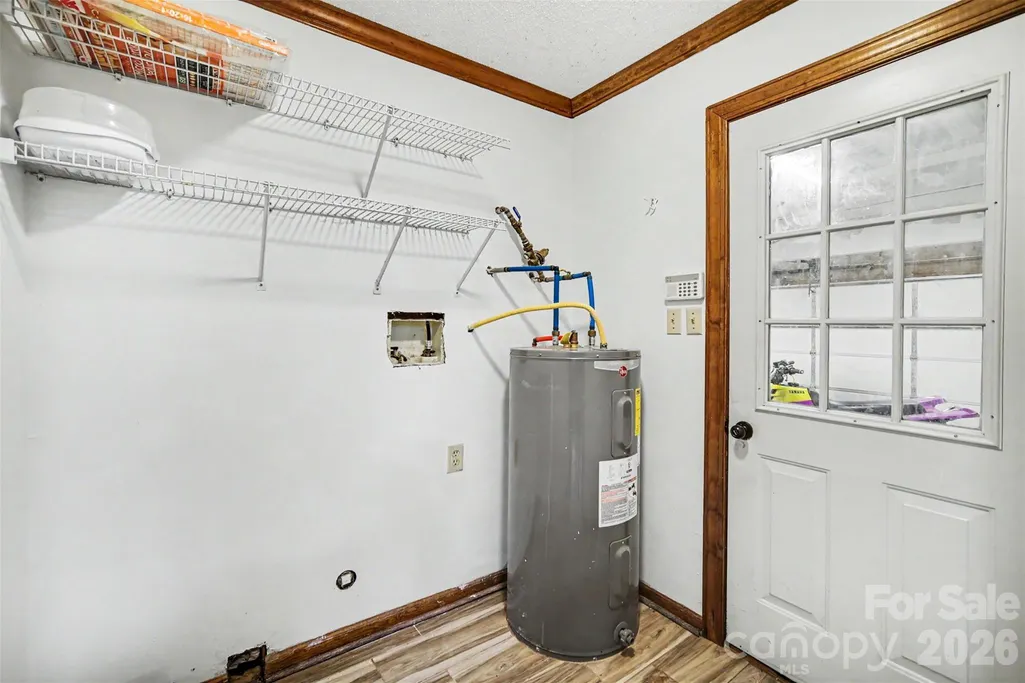
| Laundry Features | Main Level |
| Total Bedrooms | 3 |
| Total Baths | 3 |
| SqFt Main | 1132 |
| SqFt Garage | 412 |
| SqFt Upper | 972 |
Exterior Features
| Fencing | Back Yard |
|---|---|
| Parking Features | Driveway,Attached Garage,Garage Faces Front |
| Water Source | City |
| Lot Size Area | 0.49 |
| Foundation Details | Slab |
| Road Surface Type | Concrete,Paved |
| Door Features | Sliding Doors |
| Road Responsibility | Publicly Maintained Road |
| Main Level Garage YN | Yes |
Amenities
- Foreclosure
- Views
- Short Sale
- New Construction
- Adult 55+
- Lease To Own
- No HOA Fees
- Furnished
- Primary On Main
- Air Conditioning
- Seller Finance
- Green
- Fixer Upper
- Horse
- Golf
- Fireplace
- Deck
- Garage
- Basement
- Pool
Property vs Single Family Average in 28104
Price
Year Built
Visits

 Information deemed reliable but not guaranteed.
Property information provided courtesy of the Internet Exchange Program of the Greenville Association of Realtors.
The information being provided is for consumers personal, non-commercial use and may not be used for any purpose other than to identify prospective properties consumers may be interested in purchasing.
Data is updated as of September 18, 2026 4:34 PM UTC
Information deemed reliable but not guaranteed.
Property information provided courtesy of the Internet Exchange Program of the Greenville Association of Realtors.
The information being provided is for consumers personal, non-commercial use and may not be used for any purpose other than to identify prospective properties consumers may be interested in purchasing.
Data is updated as of September 18, 2026 4:34 PM UTC
