
Primary on Main
Address
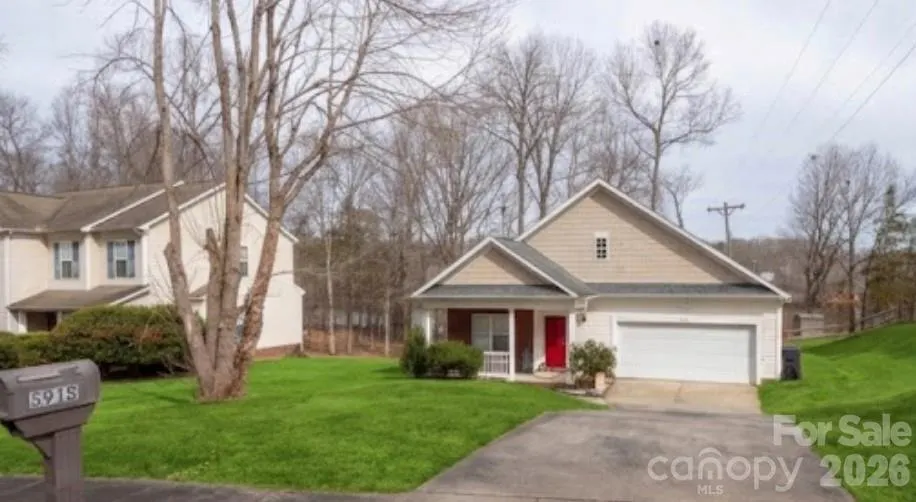
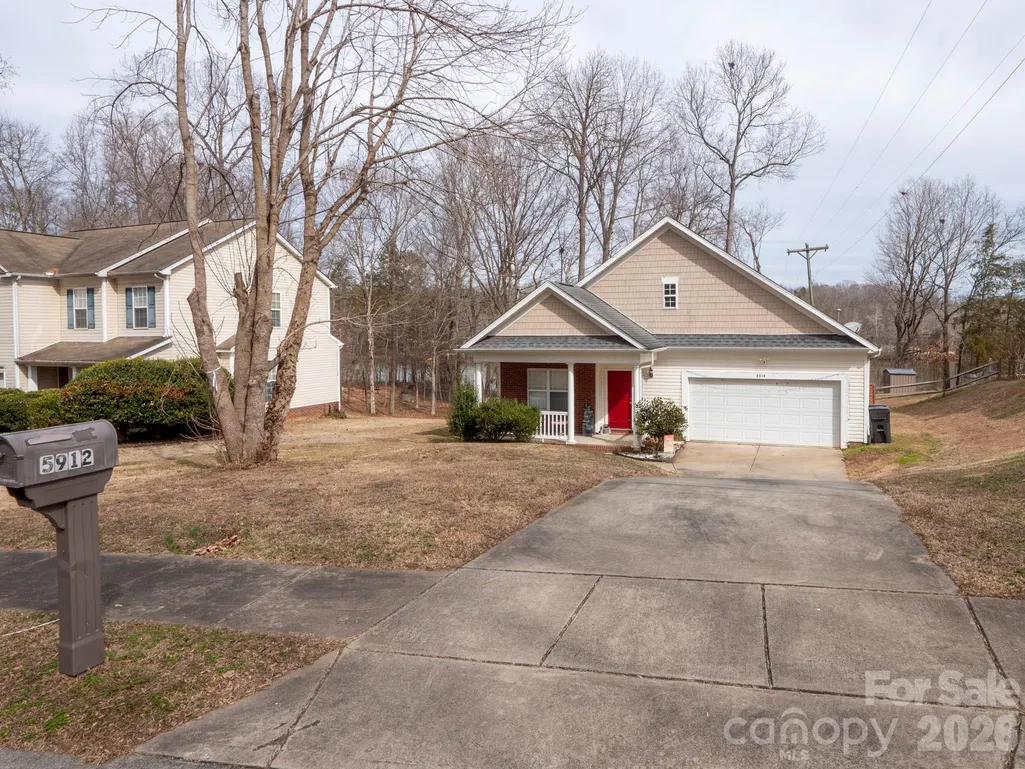
5912 Almond Road, Charlotte, NC
Price
$ 365,000
Property Attributes
- ID#4401036
- TypeSingle Family
- Listing Status Active
- CountyMECKLENBURG
- CityCharlotte
- AreaMecklenburg County
- NeighborhoodAlmond Estates
- Zip28227
- StyleRanch
- Year Built2003
- Price$ 365,000
- Bedrooms3
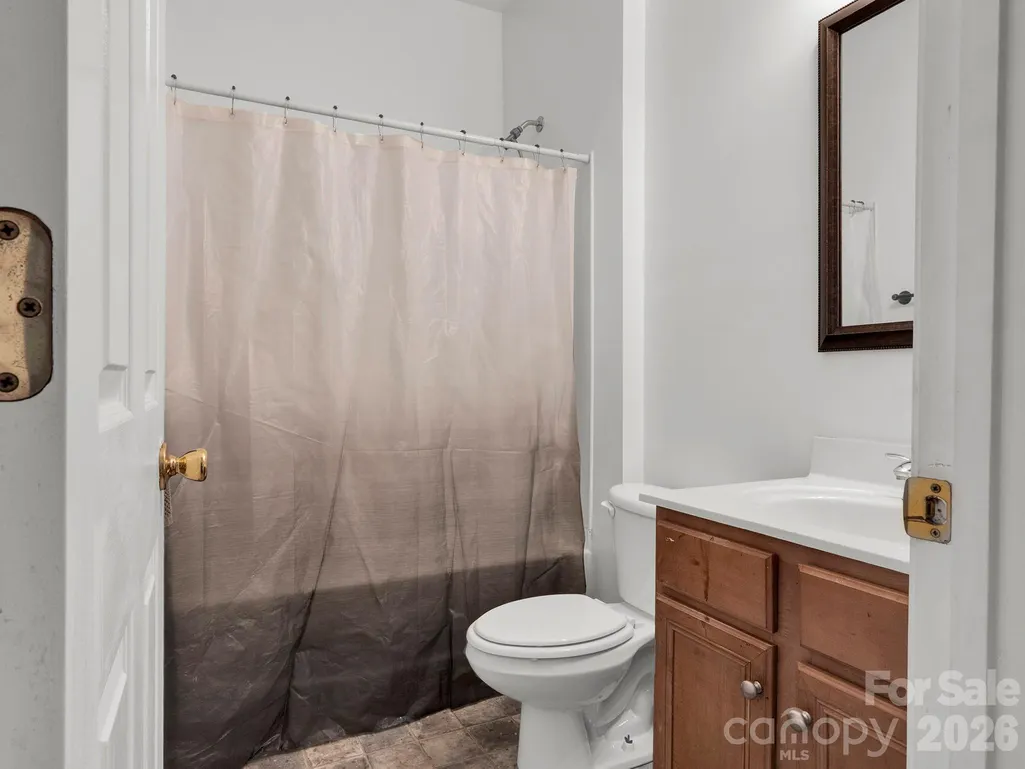
- Full Bathrooms2
- Half Bathrooms0
- Sqr Footage1596
- Lot Size0.266 Acres
Data Source:
Canopy MLS
Property Description
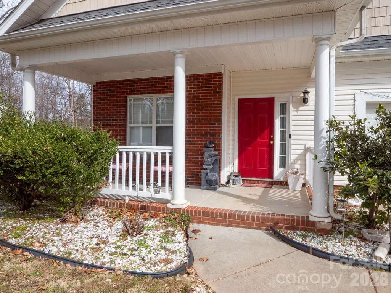
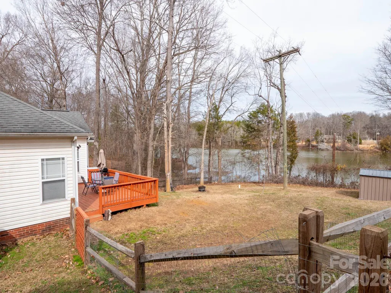
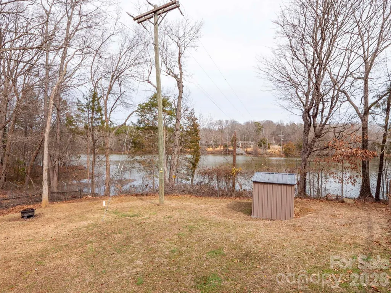
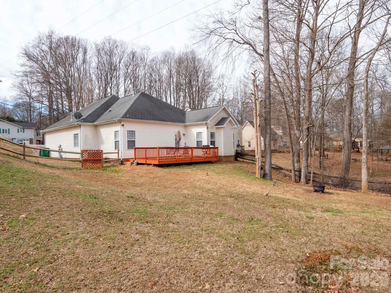
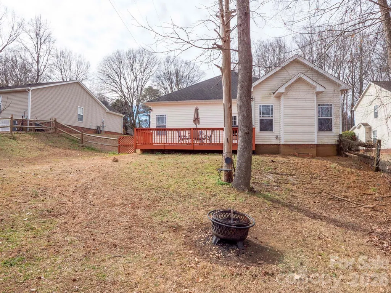
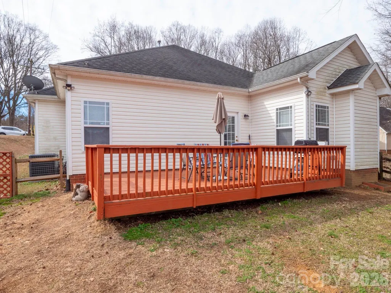
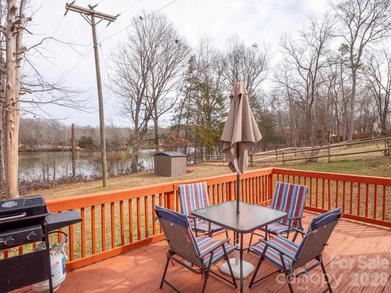
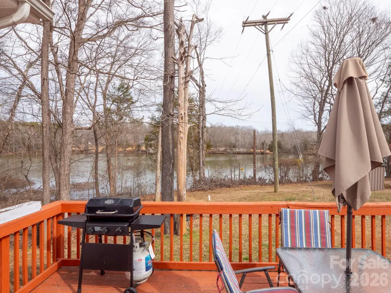
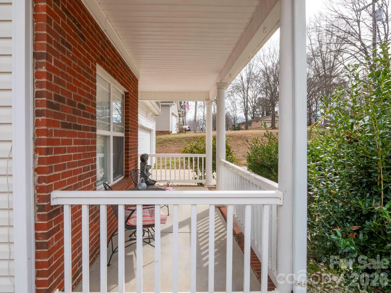
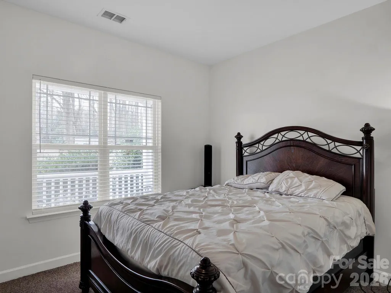
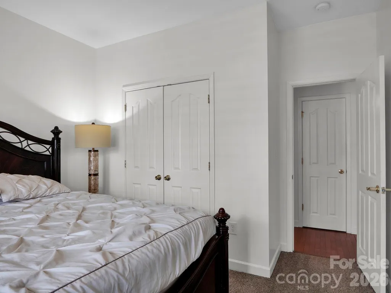
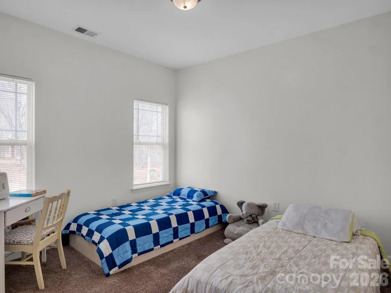
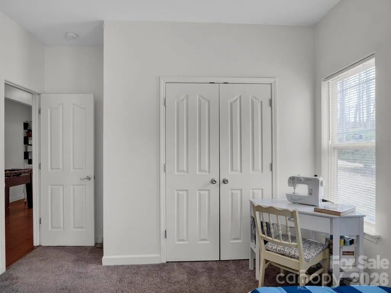
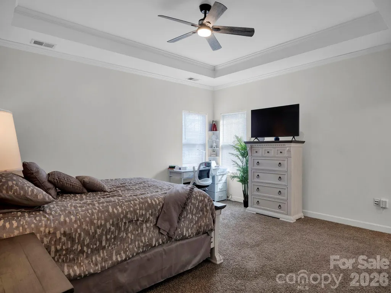
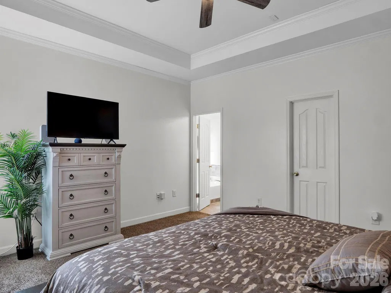
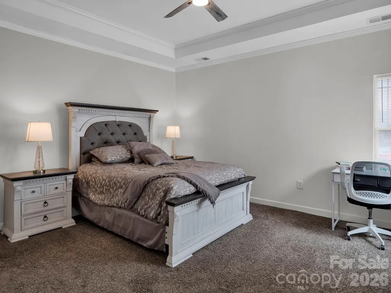
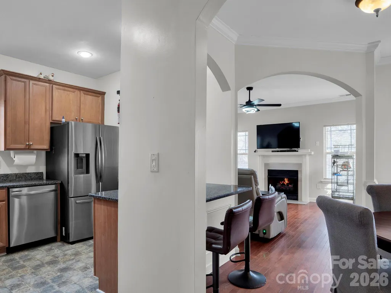
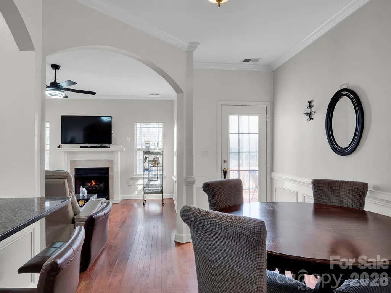
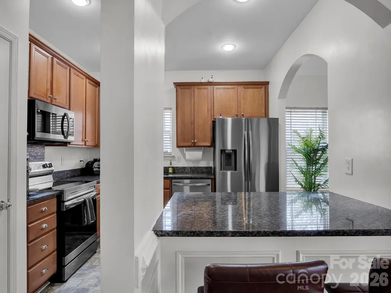
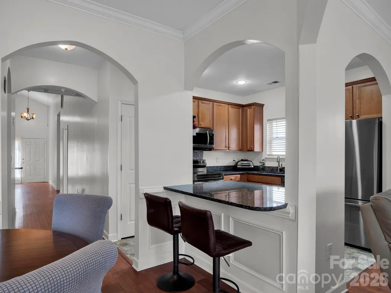
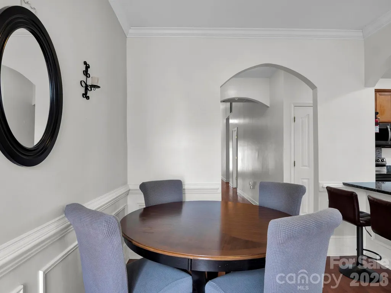
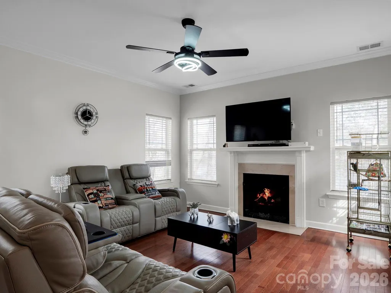
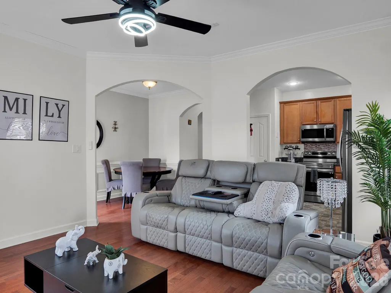
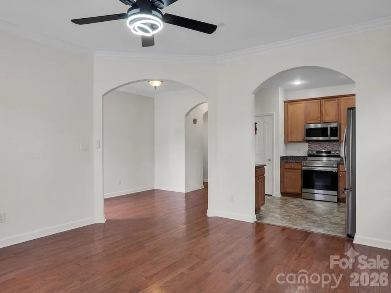
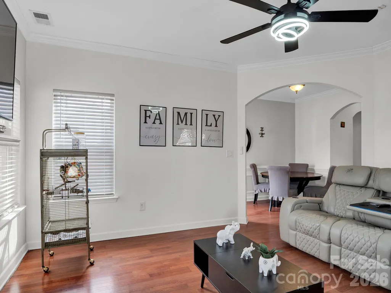
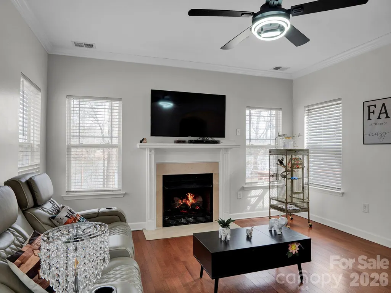
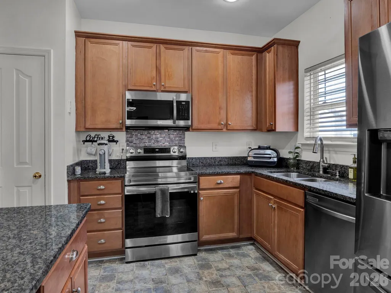
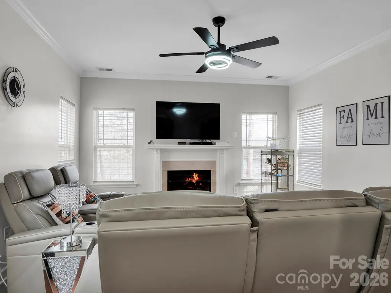
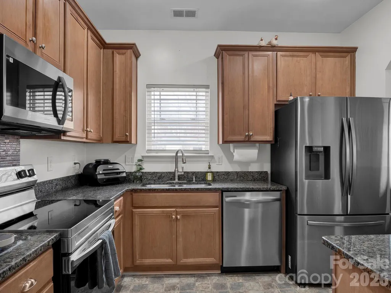
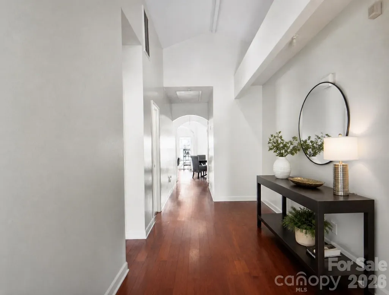
Enjoy turnkey living with Lake Waverly right in your backyard! This beautifully updated home features a brand-new HVAC system and furnace, all-new appliances, a renovated kitchen with modern finishes, fresh paint, updated flooring, and a spacious two-car garage. The seller is offering up to $10,000 in buyer concessions with an acceptable offer, which may be applied toward allowable closing costs, prepaid expenses, or an interest-rate buydown, subject to lender approval. Move-in ready and packed with value—schedule your showing today!
| Elementary School | Middle School | High School |
|---|---|---|
| Hickory Grove Elementary School | Unspecified Middle School | Garinger High School |
| Price History | |
|---|---|
| 7/7/2026 | Listed $395,000 |
| 8/5/2026 | 8$365,000 |
General Features
| Living Area | 1596 |
|---|---|
| Sewer | Public Sewer |
| Heating | Forced Air,Natural Gas |
| Cooling | Ceiling Fan(s) |
| Utilities | Cable Available,Electricity Connected,Natural Gas |
| Roof | Composition |
| Appliances | Dishwasher,Disposal,Electric Oven,Electric Range,Gas Water Heater,Microwave,Plumbed For Ice Maker,Refrigerator,Self Cleaning Oven |
| Zoning | R-3 |
| Garage Spaces | 2 |
| Patio/Porch Features | Deck |
| Architectural Style | Ranch |
| Security Features | Security System |
| Construction Materials | Brick Partial,Vinyl |
| Year Built | 2003 |
| Levels | One |
| Property Subtype | Single Family Residence |
| Parcel Number | 109-111-09 |
| Waterfront Features | Other - See Remarks |
| County | Mecklenburg |
| New Construction | No |
| Property Type | Residential |
| HOA | No |
| Subdivision Name | Almond Estates |
| Garage Y/N | Yes |
| Full Baths | 2 |
| High School | Garinger |
| City | Charlotte |
| Senior Community Y/N | No |
| Lot Size Units | Acres |
| Carport Y/N | No |
| Elementary School | Hickory Grove |
| Middle/Junior High School | Unspecified |
| Additional Parcels Y/N | No |
| Standard Status | Active |
| CAR_HOASubjectTo | None |
| Construction Type | Site Built |
| Tax Assessed Value | 302000 |
| Listing Terms | Cash,Conventional,FHA,VA Loan |
Interior Features
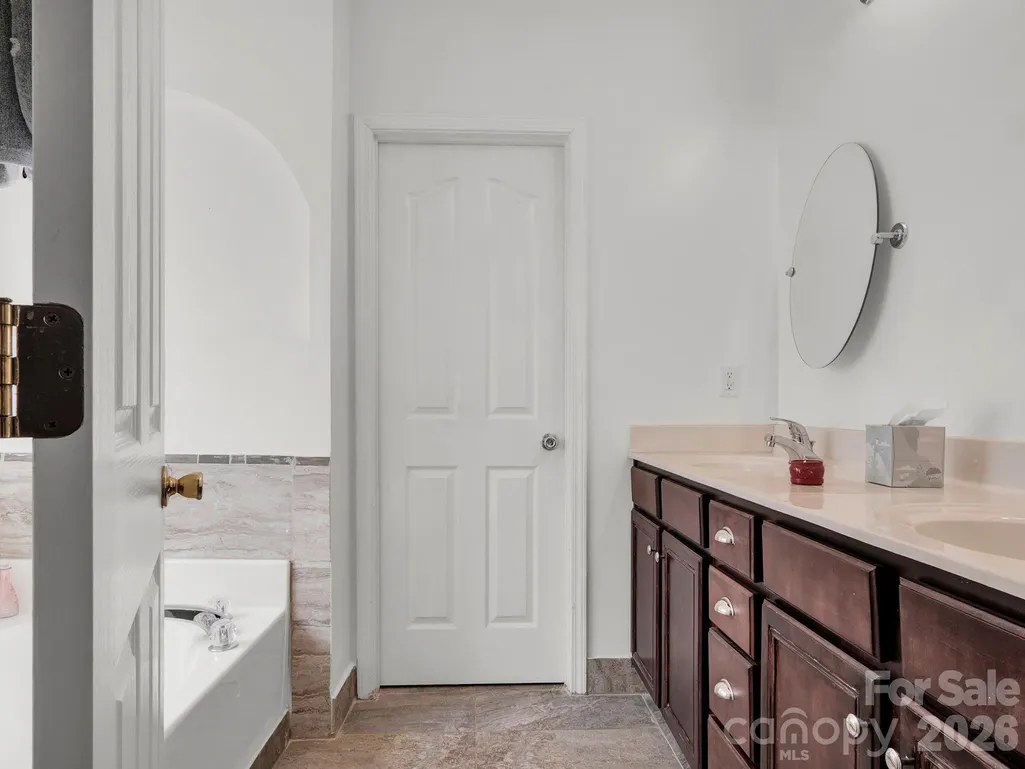
| Interior Amenities | Attic Stairs Pulldown,Cable Prewire,Garden Tub |
|---|---|
| Flooring | Carpet,Hardwood,Vinyl |
| Fireplace Features | Gas Log,Living Room |
| Basement (Y/N) | No |
| Window Features | Insulated Window(s) |
| Fireplace Y/N | Yes |
| Above Grade Finished Area | 1596 |
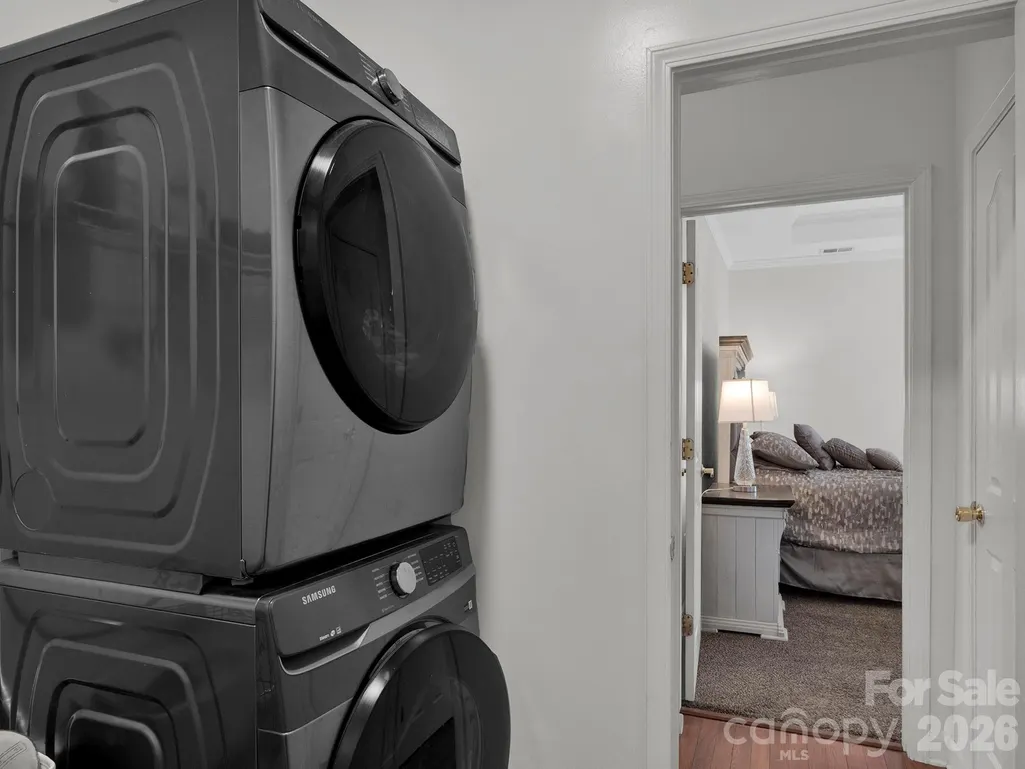
| Laundry Features | Electric Dryer Hookup,Main Level |
| Total Bedrooms | 3 |
| Total Baths | 2 |
| SqFt Main | 1596 |
| Bedroom | 3 |
Exterior Features
| Fencing | Back Yard |
|---|---|
| Parking Features | Attached Garage |
| Lot Features | Level |
| Water Source | City |
| Lot Size Area | 0.266 |
| Foundation Details | Slab |
| Road Surface Type | Concrete,Paved |
| Road Responsibility | Publicly Maintained Road |
| Main Level Garage YN | Yes |
Amenities
- Foreclosure
- Views
- Short Sale
- New Construction
- Adult 55+
- Lease To Own
- No HOA Fees
- Furnished
- Primary On Main
- Air Conditioning
- Seller Finance
- Green
- Fixer Upper
- Horse
- Golf
- Fireplace
- Deck
- Garage
- Basement
- Pool
Property vs Single Family Average in 28227
Price
Year Built
Visits
 Canopy MLS® Copyright ©2026 All rights reserved.
 Information deemed reliable but not guaranteed.
Property information provided courtesy of the Internet Exchange Program of the Greenville Association of Realtors.
The information being provided is for consumers personal, non-commercial use and may not be used for any purpose other than to identify prospective properties consumers may be interested in purchasing.
Data is updated as of September 19, 2026 4:45 PM UTC
Information deemed reliable but not guaranteed.
Property information provided courtesy of the Internet Exchange Program of the Greenville Association of Realtors.
The information being provided is for consumers personal, non-commercial use and may not be used for any purpose other than to identify prospective properties consumers may be interested in purchasing.
Data is updated as of September 19, 2026 4:45 PM UTC
