
Price Reduction - Water Views - Primary on Main
Address
911 Buckberry Drive N, Sapphire, NC
Price
$ 939,000
Property Attributes
- ID#4405145
- TypeSingle Family
- Listing Status Active
- CountyJACKSON
- CitySapphire
- AreaJackson County
- NeighborhoodHolly Forest
- Zip28774
- StyleTraditional
- Year Built2003
- Price$ 939,000
- Bedrooms2
- Full Bathrooms3
- Half Bathrooms1
- Sqr Footage2310
- Lot Size0.95 Acres
Data Source:
Canopy MLS
Property Description
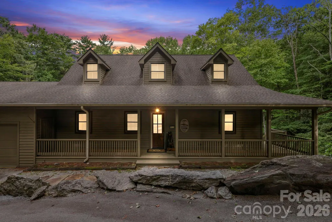
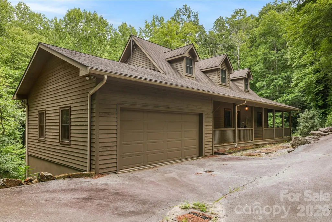
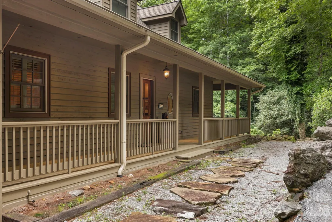
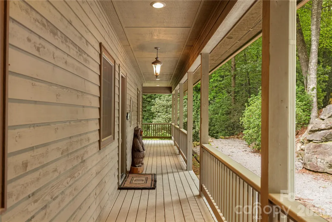
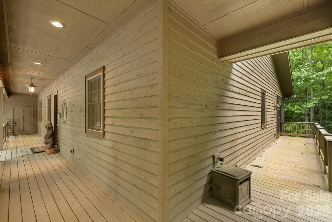
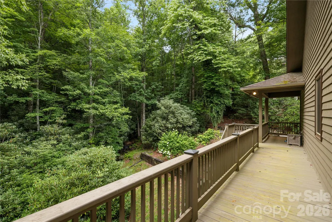
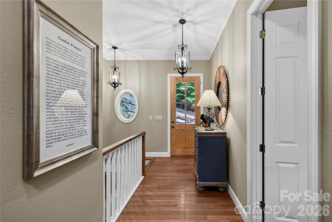
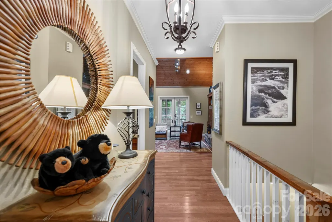
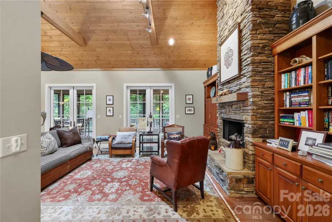
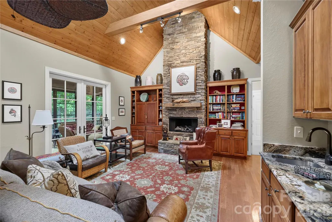
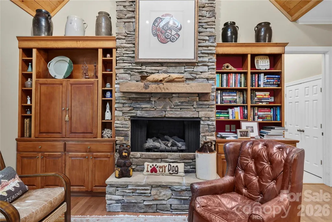
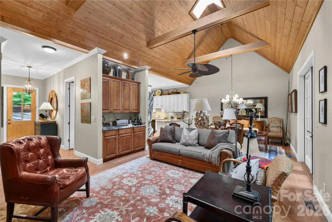
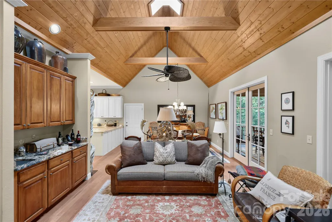
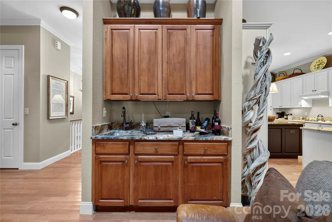
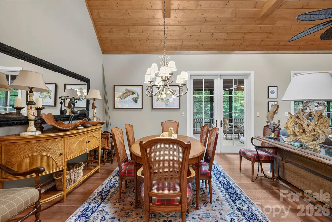
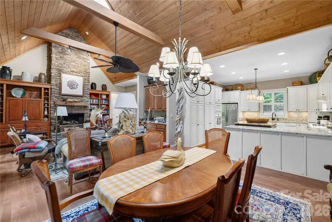
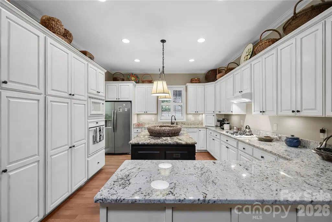
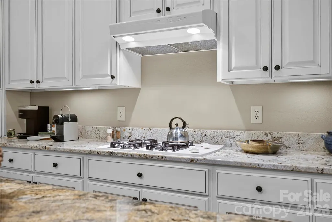
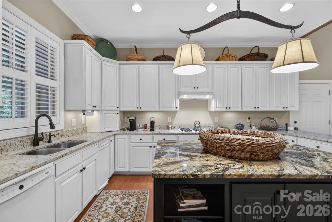
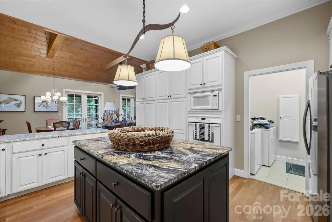
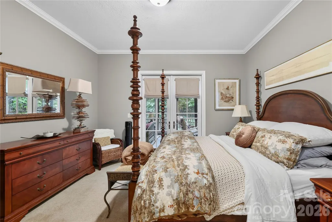
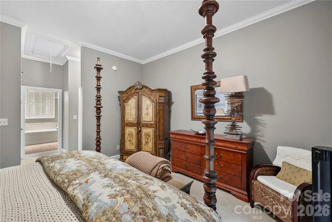
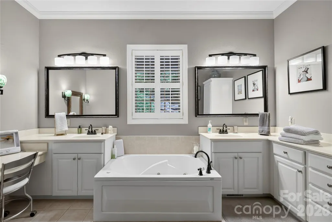
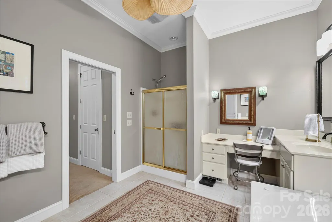
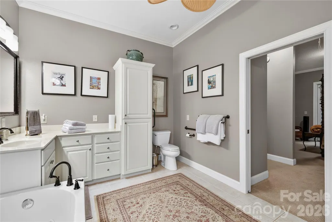
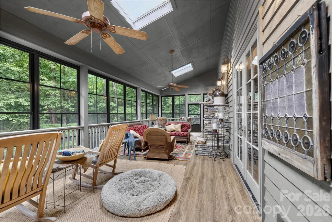
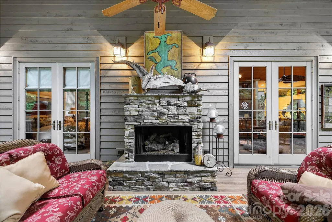
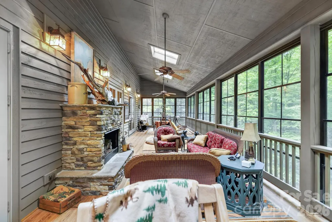
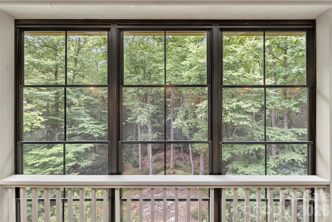
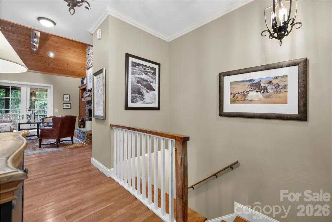
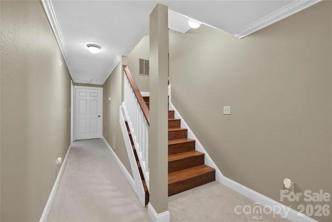
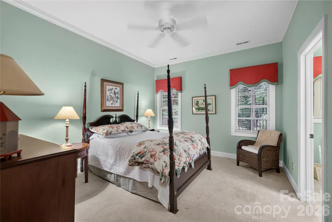
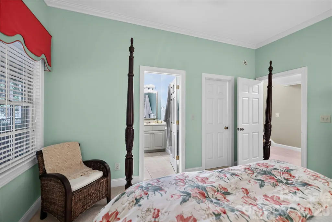
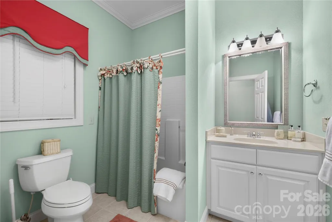
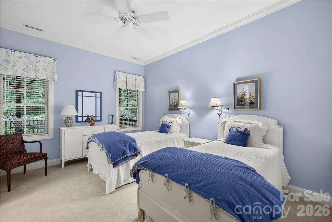
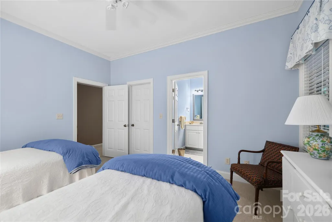
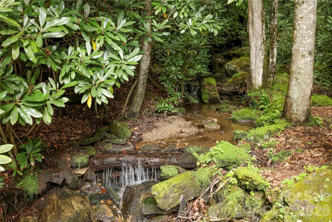
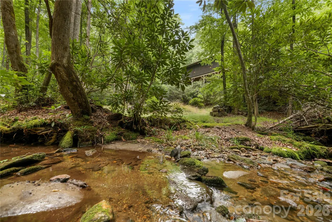
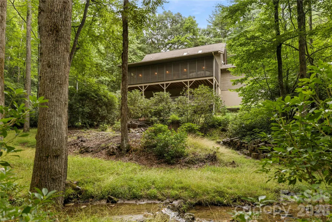
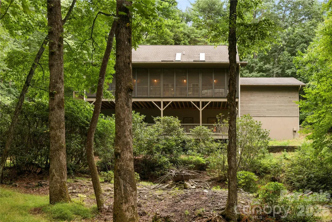
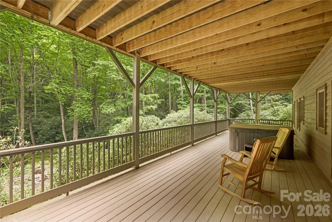
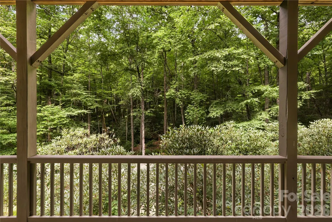
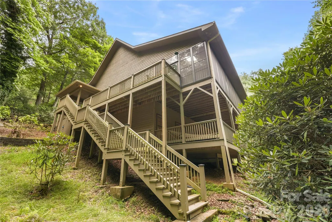
Come fall in love with this beautiful custom built home located in Holly Forest of Sapphire Valley. This property includes two streams on the side and rear of the home including a natural water fall, and an additional vacant lot next door. The main level features a large kitchen with abundant storage and counter space, architectural wood-clad vaulted ceilings in the living room, primary bedroom with ensuite, attached two-car garage, wrap around covered front porch, plus a spectacular screened-in back porch. The rear porch features a gas fireplace, tile flooring, and eze-breeze windows allowing for four season enjoyment. The walk-out basement has over 800 square feet of finished space including a 2nd bedroom, a bonus room that is currently set up as a bedroom, two additional full bathrooms and a covered patio with a 5-person hot tub. Basement also includes 690 square feet of unfinished space perfect for additional storage. Looking for privacy and serenity, this property includes an adjacent 1-acre lot. In addition to the additional lot, directly behind the home is a 400 acre camp dedicated to environmental stewardship. Buyers will love sitting on the back porch listening to the water tickle by and watching the wild life in your own private mountain home.
| Elementary School | Middle School | High School |
|---|---|---|
| Blue Ridge Elementary School | Blue Ridge Middle School | Blue Ridge High School |
| Price History | |
|---|---|
| 7/24/2026 | Listed $945,000 |
| 9/13/2026 | 1$939,000 |
General Features
| Living Area | 2310 |
|---|---|
| Sewer | Septic Installed |
| Heating | Forced Air,Propane |
| Cooling | Central Air |
| Utilities | Propane,Underground Power Lines |
| Roof | Asbestos Shingle |
| Appliances | Dishwasher,Electric Water Heater,Exhaust Hood,Gas Cooktop,Microwave,Refrigerator with Ice Maker,Wall Oven,Washer/Dryer |
| Zoning | R-1 |
| HOA Fee | 1038 |
| Garage Spaces | 2 |
| Patio/Porch Features | Covered,Enclosed,Front Porch,Glass Enclosed,Screened,Wrap Around |
| Architectural Style | Traditional |
| Construction Materials | Wood |
| Year Built | 2003 |
| View | Mountain(s),Water |
| Levels | One |
| Property Subtype | Single Family Residence |
| Parcel Number | 7592451459 |
| Elevation | 3000 |
| Additional Parcels Description | 7592451667 |
| HOA Fee 2 | 1177 |
| Assoc Fee Paid Per | Annually |
| County | Jackson |
| New Construction | No |
| Property Type | Residential |
| HOA | Yes |
| Subdivision Name | Holly Forest |
| Garage Y/N | Yes |
| Full Baths | 3 |
| Directions | From US 64 take Jersey Trail for 0.1 miles. Turn right on Gold Creek Road for 0.3 miles. Turn left on Evergreen Drive for 0.2 miles. Turn left on Buckberry Dr N for 0.2 miles. House is on the lef |
| High School | Blue Ridge |
| City | Sapphire |
| Association Name | Holly Forest HOA |
| Senior Community Y/N | No |
| Lot Size Units | Acres |
| Carport Y/N | No |
| HOA Fee 2 Frequency | Annually |
| Elementary School | Blue Ridge |
| Middle/Junior High School | Blue Ridge |
| Additional Parcels Y/N | Yes |
| Virtual Tour | https://crosby-productions.aryeo.com/videos/019f8a18-c686-70ab-8410-45e1b43a7a72 |
| AssociationName2 | Sapphire Valley Master Assoc |
| Standard Status | Active |
| CAR_HOASubjectTo | Required |
| Construction Type | Site Built |
| Restrictions | Subdivision |
| Tax Assessed Value | 853984 |
| Virtual Tour | https://crosby-productions.aryeo.com/videos/019f8a18-c686-70ab-8410-45e1b43a7a72 |
| Listing Terms | Cash,Conventional,FHA |
Interior Features
| Basement | Exterior Entry,Interior Entry,Partially Finished,Storage Space,Walk-Out Access |
|---|---|
| Flooring | Carpet,Tile,Wood |
| Fireplace Features | Gas,Living Room,Porch,Propane |
| Basement (Y/N) | Yes |
| Fireplace Y/N | Yes |
| Above Grade Finished Area | 1500 |
| Half Baths | 1 |
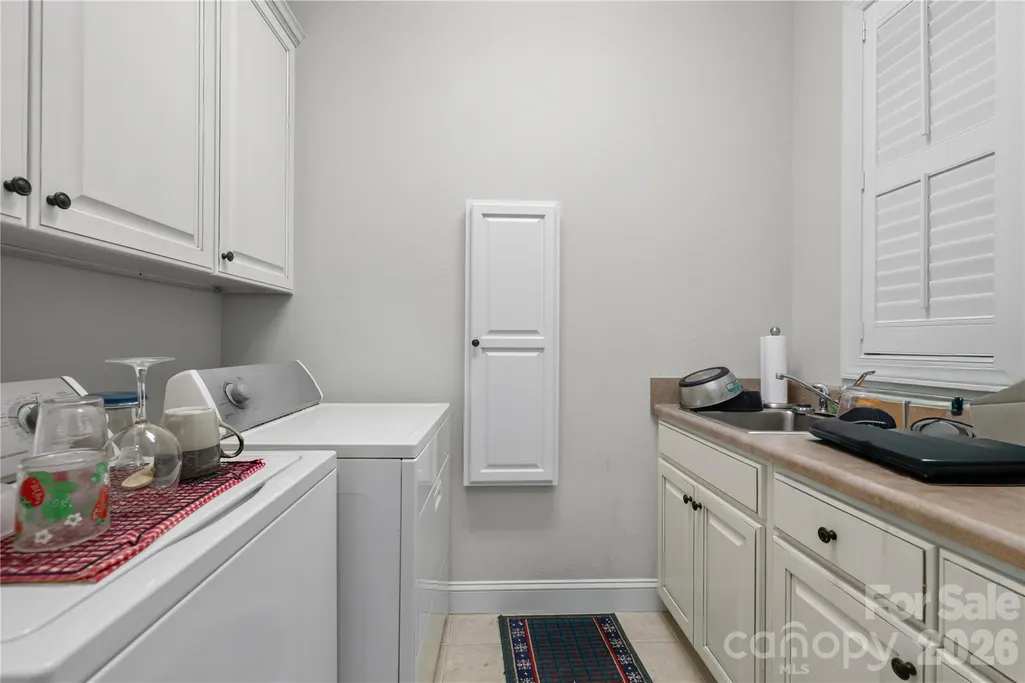
| Laundry Features | Laundry Room,Sink |
| Total Bedrooms | 2 |
| Below Grade Finished Area | 810 |
| Total Baths | 4 |
| SqFt Main | 1500 |
| SqFt Garage | 677 |
| Bedroom | 1 |
Exterior Features
| Parking Features | Attached Garage |
|---|---|
| Lot Features | Paved,Sloped,Creek/Stream,Wooded |
| Water Source | City |
| Lot Size Area | 0.95 |
| Foundation Details | Basement |
| Road Surface Type | Asphalt,Paved |
| Other Equipment | Fuel Tank - Owned |
| Road Responsibility | Private Maintained Road |
| Main Level Garage YN | Yes |
Amenities
- Foreclosure
- Views
- Short Sale
- New Construction
- Adult 55+
- Lease To Own
- No HOA Fees
- Furnished
- Primary On Main
- Air Conditioning
- Seller Finance
- Green
- Fixer Upper
- Horse
- Golf
- Fireplace
- Deck
- Garage
- Basement
- Pool
Property vs Single Family Average in 28774
Price
Year Built
Visits
 Canopy MLS® Copyright ©2026 All rights reserved.
 Information deemed reliable but not guaranteed.
Property information provided courtesy of the Internet Exchange Program of the Greenville Association of Realtors.
The information being provided is for consumers personal, non-commercial use and may not be used for any purpose other than to identify prospective properties consumers may be interested in purchasing.
Data is updated as of September 18, 2026 4:34 PM UTC
Information deemed reliable but not guaranteed.
Property information provided courtesy of the Internet Exchange Program of the Greenville Association of Realtors.
The information being provided is for consumers personal, non-commercial use and may not be used for any purpose other than to identify prospective properties consumers may be interested in purchasing.
Data is updated as of September 18, 2026 4:34 PM UTC
