
Open House Sat, Sep 19th 12:00 PM - 02:00 PM - Price Reduction
Address
12319 Silveroak Lane, Charlotte, NC
Price
$ 599,900
Property Attributes
- ID#4408722
- TypeSingle Family
- Listing Status Active
- CountyMECKLENBURG
- CityCharlotte
- AreaMecklenburg County
- NeighborhoodStrathmoor
- Zip28277
- StyleTransitional
- Year Built1999
- Price$ 599,900
- Bedrooms4
- Full Bathrooms2
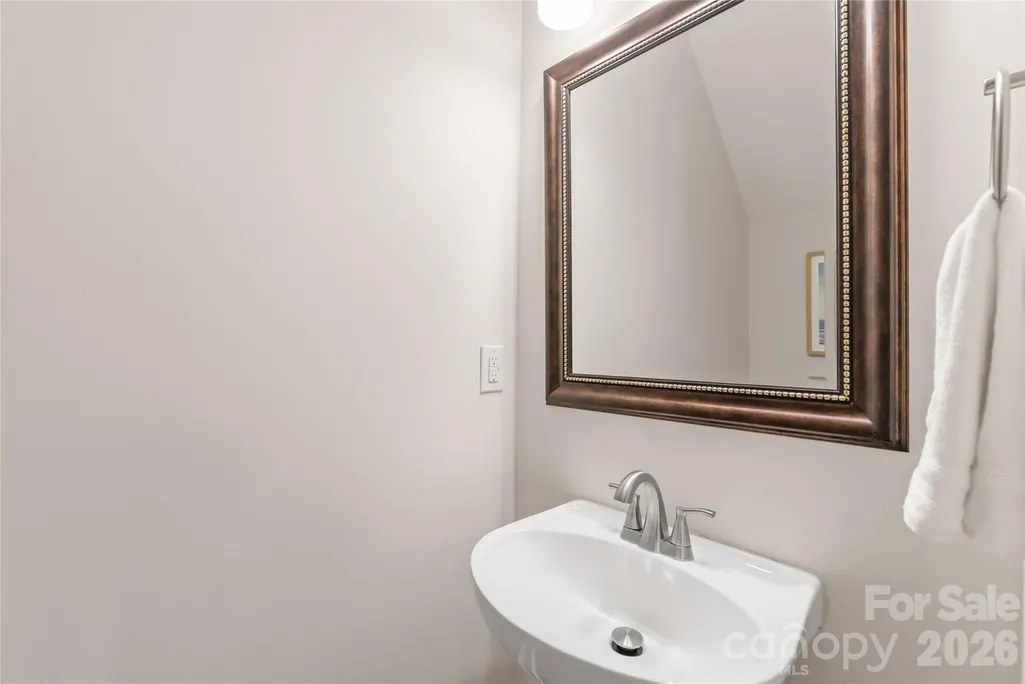
- Half Bathrooms1
- Sqr Footage2372
- Lot Size0.22 Acres
Data Source:
Canopy MLS
Property Description
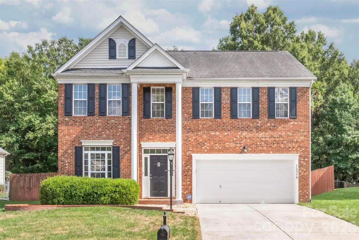
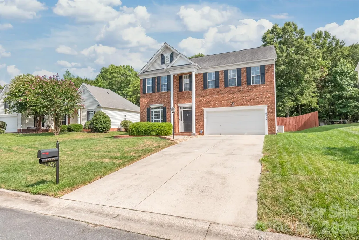
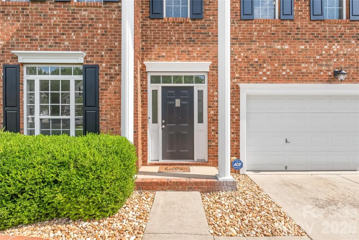
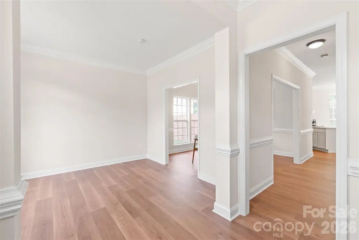
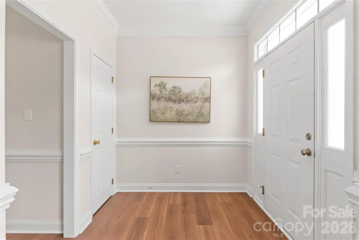
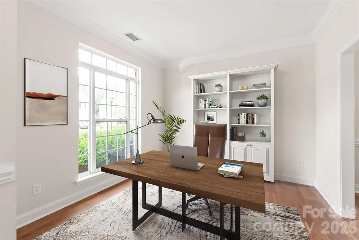
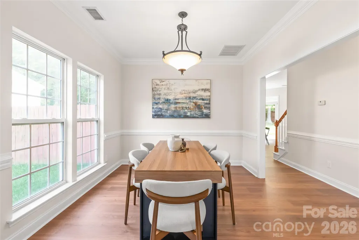
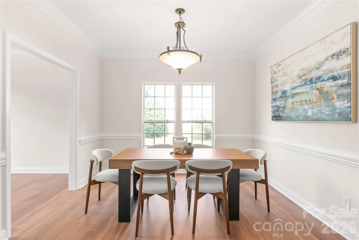
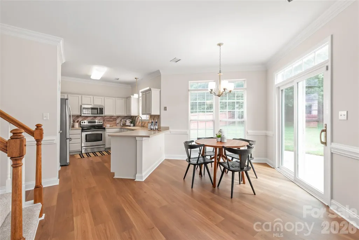
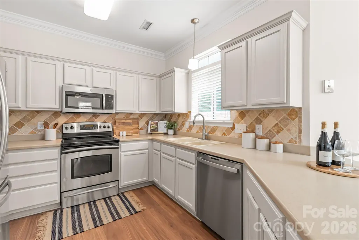
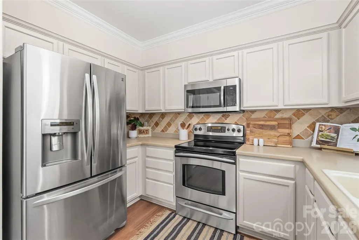
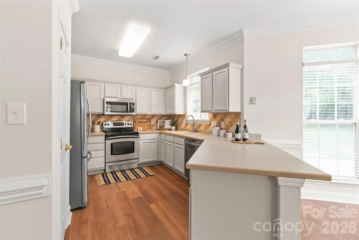
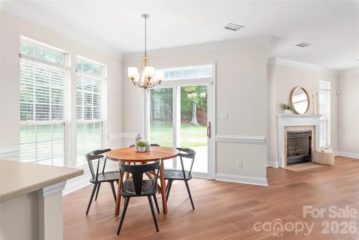
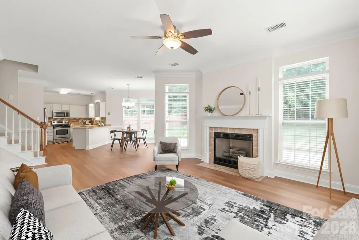
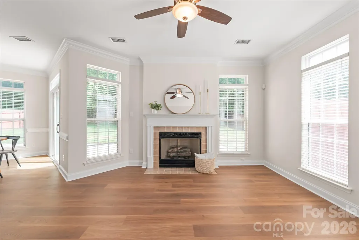
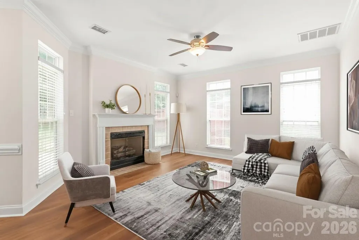
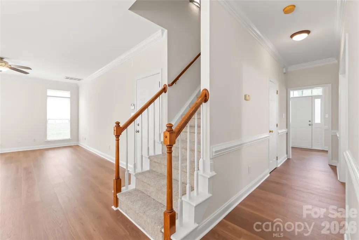
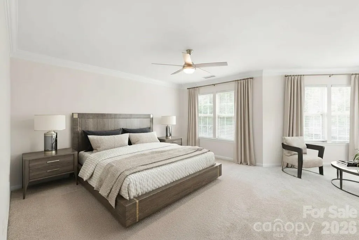
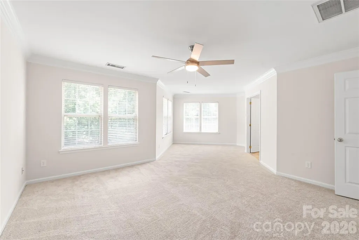
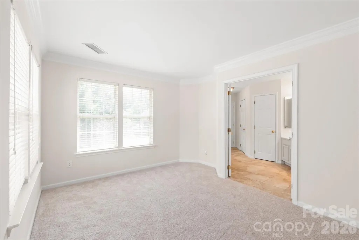
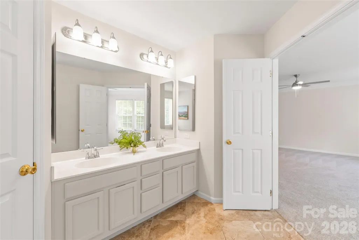
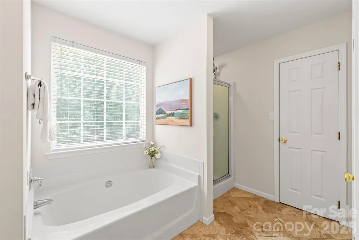
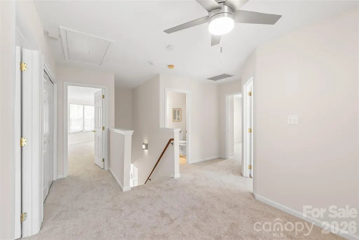
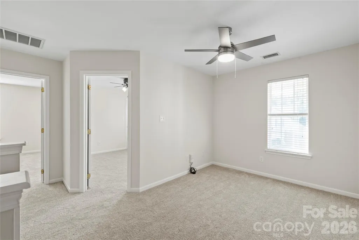
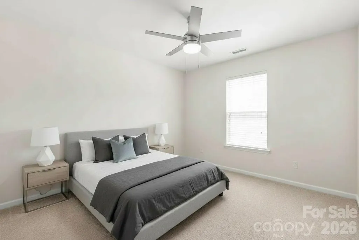
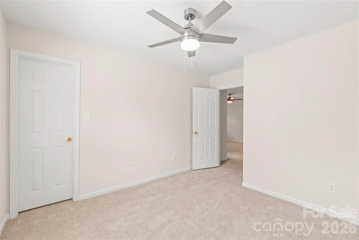
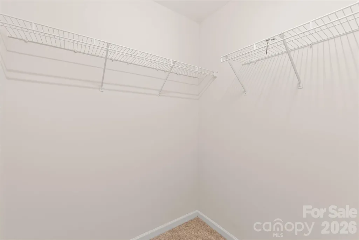
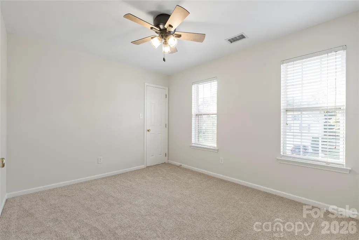
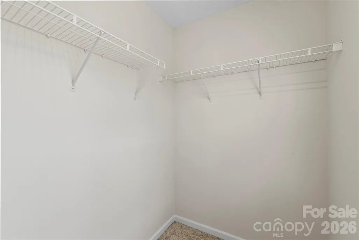
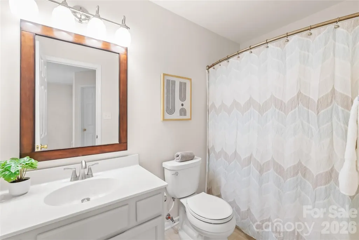
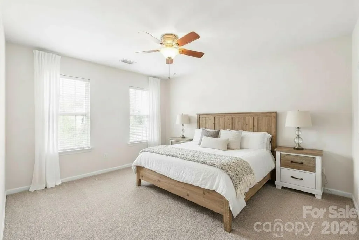
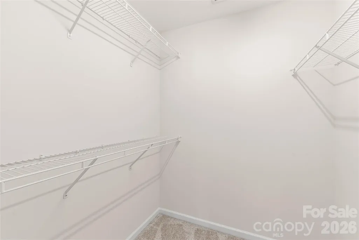
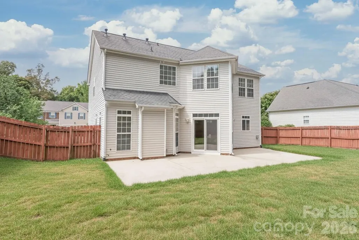
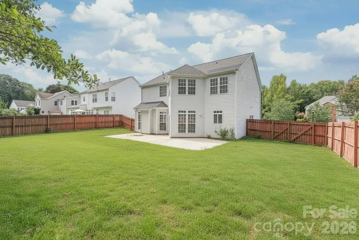
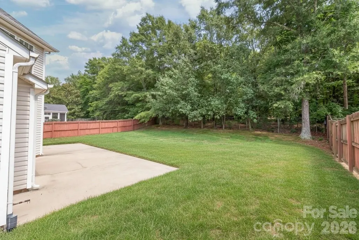
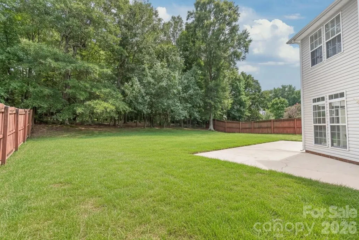
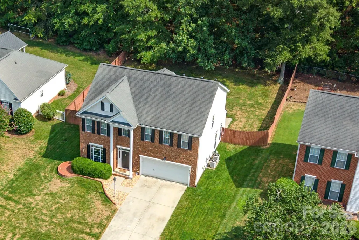
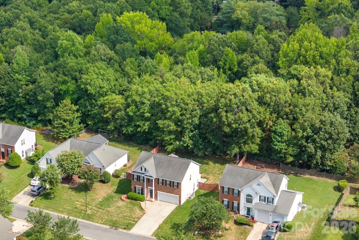
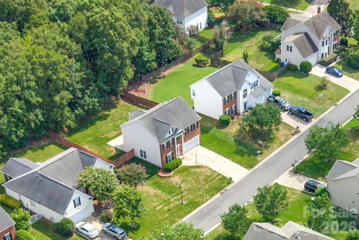
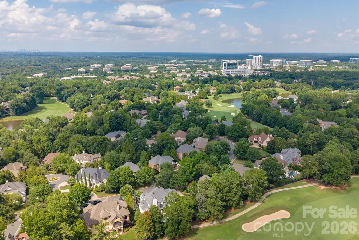
Welcome home to this beautiful 4-bedroom sanctuary, perfectly positioned in the heart of Charlotte’s most vibrant neighborhood...Ballantyne. Living in 28277 isn't just about finding a home...it's about embracing a lifestyle. Imagine weekend mornings strolling through local greenways, afternoons spent exploring the premier dining, shopping, and entertainment at The Bowl at Ballantyne and Ballantyne Village, and quick access to I-485 for an effortless commute. Step inside to an open-concept main level designed for both quiet relaxation and easy entertaining. Newly installed luxury vinyl plank (LVP) flooring (2026) flows seamlessly through the primary living spaces. Off the entry, a light-filled, versatile flex room offers the perfect setting for a home office, creative studio, or playroom. At the center of the home sits the gourmet kitchen...a chef’s delight featuring light cabinetry, a pantry, casual bar seating, and stainless-steel appliances. The kitchen opens directly into an inviting living room anchored by a warm, cozy fireplace. When it's time to gather outdoors, slide open the rear glass doors to reveal an expansive outdoor oasis that serves as an exceptional backdrop for summer barbecues. Upstairs, brand-new plush carpet (2026) brings warmth and comfort to the secondary living quarters. The oversized primary suite acts as your private retreat, offering ample space to unwind, while three additional bedrooms feature generous square footage and deep walk-in closets. Enjoy the peace of mind that comes with newly updated outlets and switches (2026) along with fresh, crisp paint throughout (2026).
| Elementary School | Middle School | High School |
|---|---|---|
| Ballantyne Elementary School | Community House Middle School | Ardrey Kell High School |
| Price History | |
|---|---|
| 8/7/2026 | Listed $650,000 |
| 8/31/2026 | 4$625,000 |
| 9/9/2026 | 5$599,900 |
General Features
| Living Area | 2372 |
|---|---|
| Sewer | Public Sewer |
| Heating | Forced Air |
| Cooling | Central Air |
| Roof | Architectural Shingle |
| Appliances | Electric Cooktop,Microwave,Oven,Refrigerator,Washer/Dryer |
| HOA Fee | 95 |
| Garage Spaces | 2 |
| Patio/Porch Features | Patio |
| Architectural Style | Transitional |
| Security Features | Carbon Monoxide Detector(s),Smoke Detector(s) |
| Construction Materials | Brick Partial,Vinyl |
| Year Built | 1999 |
| Levels | Two |
| Property Subtype | Single Family Residence |
| Parcel Number | 22359149 |
| Community Features | Sidewalks,Street Lights |
| Assoc Fee Paid Per | Quarterly |
| County | Mecklenburg |
| New Construction | No |
| Property Type | Residential |
| HOA | Yes |
| Subdivision Name | Strathmoor |
| Garage Y/N | Yes |
| Full Baths | 2 |
| High School | Ardrey Kell |
| City | Charlotte |
| Association Name | Cedar Management |
| Senior Community Y/N | No |
| Lot Size Units | Acres |
| Carport Y/N | No |
| Elementary School | Ballantyne |
| Middle/Junior High School | Community House |
| Additional Parcels Y/N | No |
| Virtual Tour | https://www.zillow.com/view-imx/7f0b68a6-719a-4056-a8d7-aad94199ab02/?utm_source=captureapp |
| Standard Status | Active |
| CAR_HOASubjectTo | Required |
| Construction Type | Site Built |
| Tax Assessed Value | 458600 |
| Virtual Tour | https://www.zillow.com/view-imx/7f0b68a6-719a-4056-a8d7-aad94199ab02/?utm_source=captureapp |
Interior Features
| Flooring | Carpet,Tile,Vinyl |
|---|---|
| Fireplace Features | Gas,Living Room |
| Basement (Y/N) | No |
| Window Features | Window Treatments |
| Fireplace Y/N | Yes |
| Above Grade Finished Area | 2372 |
| Half Baths | 1 |
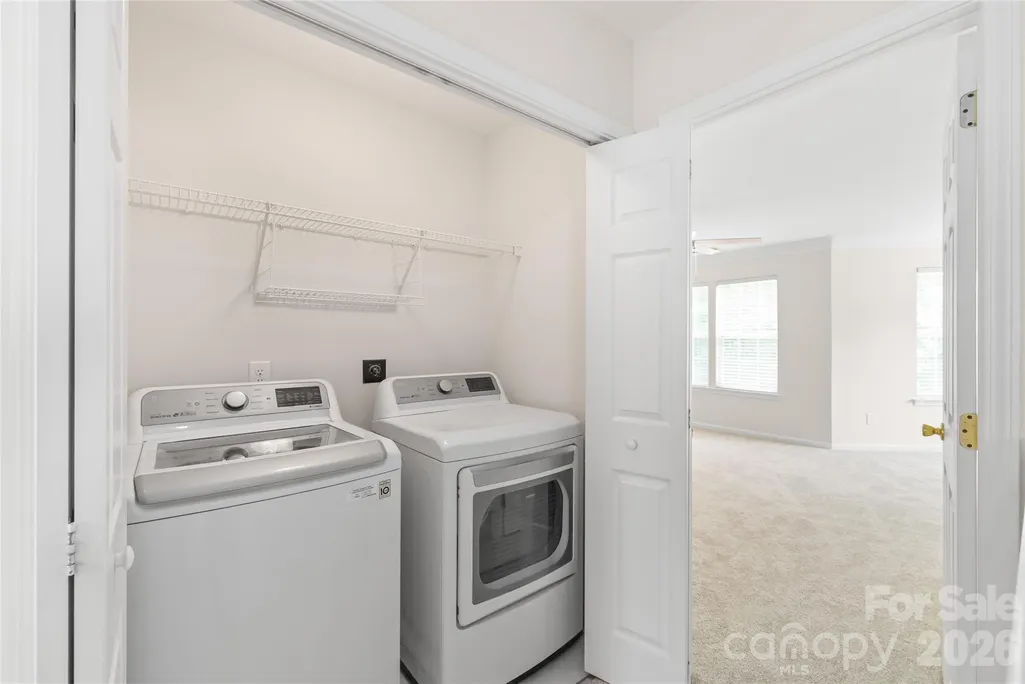
| Laundry Features | Inside,Laundry Closet,Upper Level |
| Total Bedrooms | 4 |
| Total Baths | 3 |
| SqFt Main | 1005 |
| SqFt Upper | 1367 |
Exterior Features
| Fencing | Back Yard,Fenced |
|---|---|
| Parking Features | Driveway,Attached Garage |
| Lot Features | Level,Private |
| Water Source | City |
| Lot Size Area | 0.22 |
| Foundation Details | Slab |
| Road Surface Type | Concrete,Paved |
| Door Features | Sliding Doors |
| Road Responsibility | Publicly Maintained Road |
| Main Level Garage YN | Yes |
Amenities
- Foreclosure
- Views
- Short Sale
- New Construction
- Adult 55+
- Lease To Own
- No HOA Fees
- Furnished
- Primary On Main
- Air Conditioning
- Seller Finance
- Green
- Fixer Upper
- Horse
- Golf
- Fireplace
- Deck
- Garage
- Basement
- Pool
Property vs Single Family Average in 28277
Price
Year Built
Visits
 Canopy MLS® Copyright ©2026 All rights reserved.
 Information deemed reliable but not guaranteed.
Property information provided courtesy of the Internet Exchange Program of the Greenville Association of Realtors.
The information being provided is for consumers personal, non-commercial use and may not be used for any purpose other than to identify prospective properties consumers may be interested in purchasing.
Data is updated as of September 16, 2026 6:13 AM UTC
Information deemed reliable but not guaranteed.
Property information provided courtesy of the Internet Exchange Program of the Greenville Association of Realtors.
The information being provided is for consumers personal, non-commercial use and may not be used for any purpose other than to identify prospective properties consumers may be interested in purchasing.
Data is updated as of September 16, 2026 6:13 AM UTC
