
Address
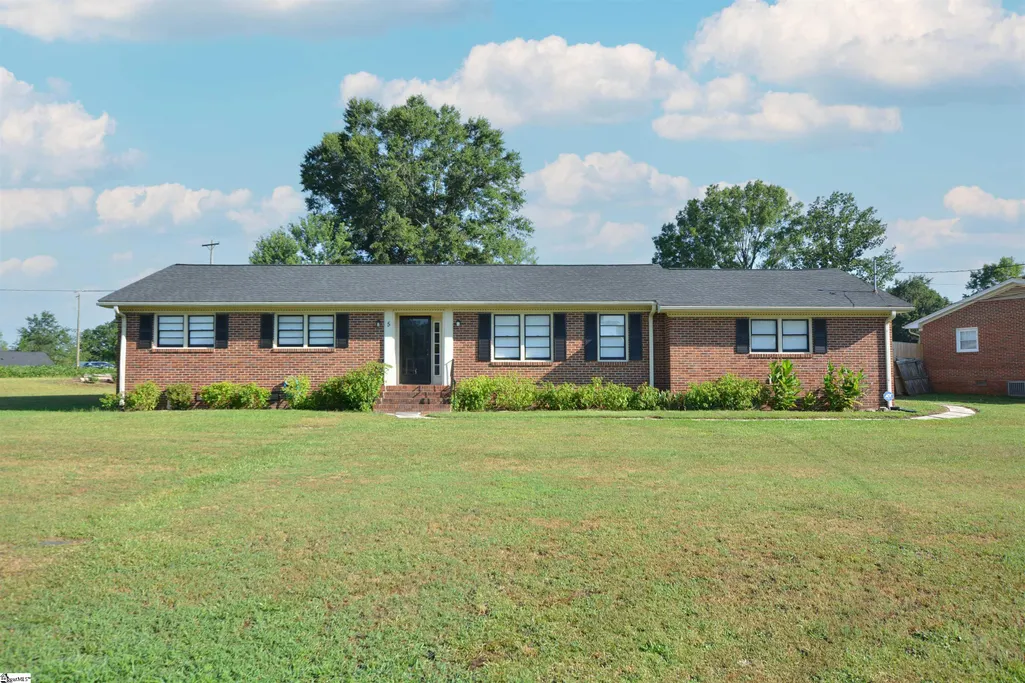
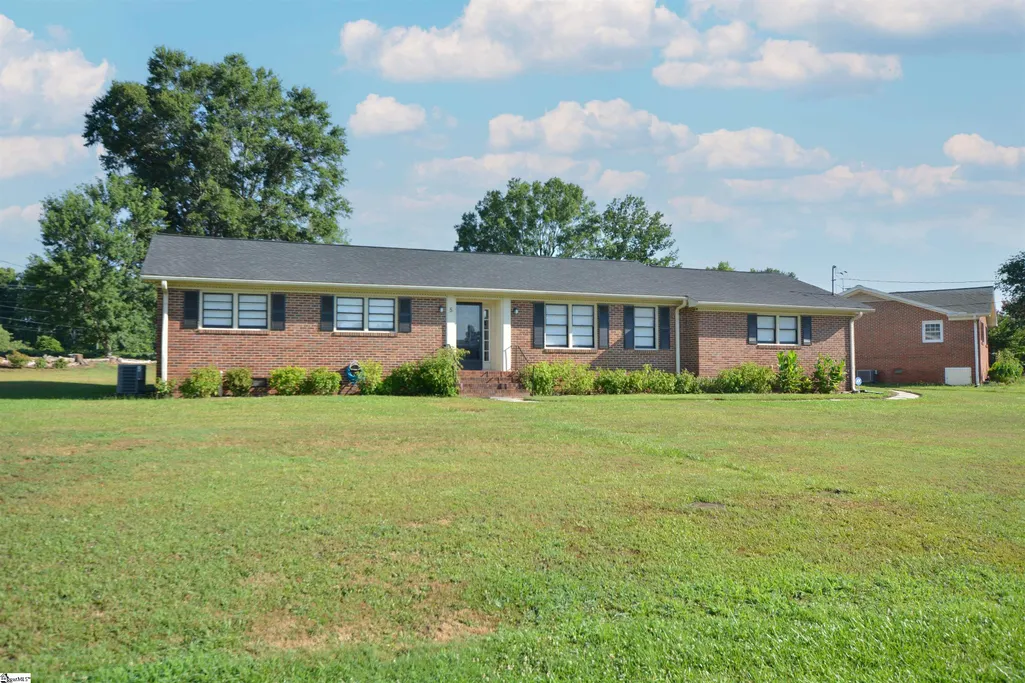
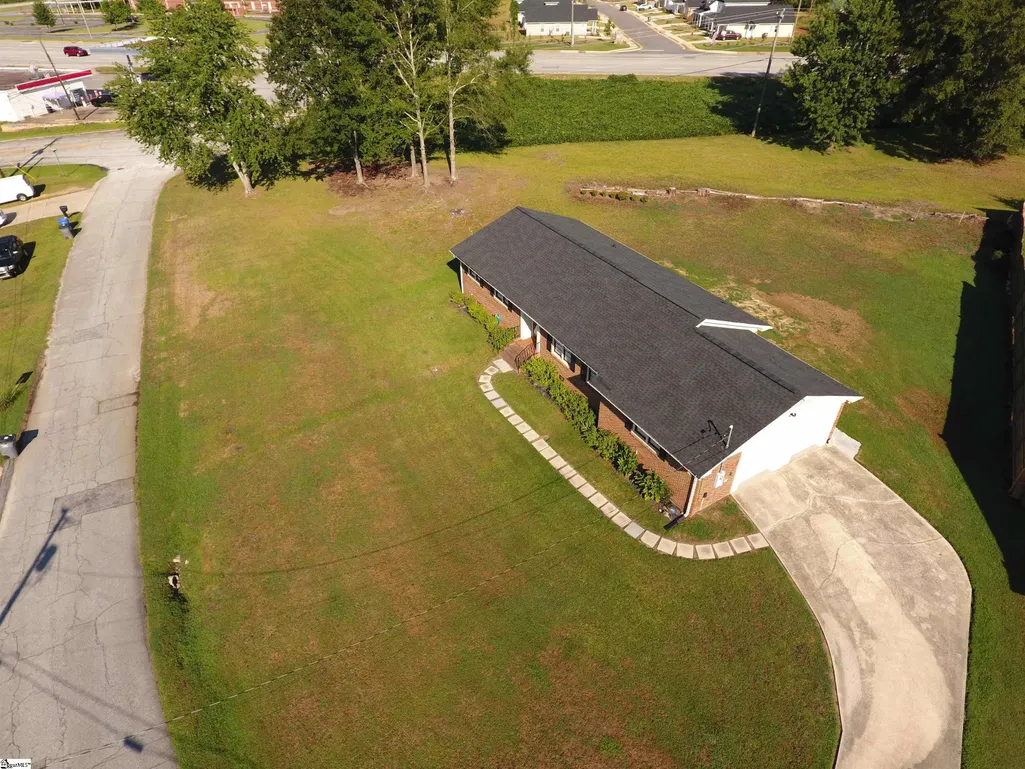
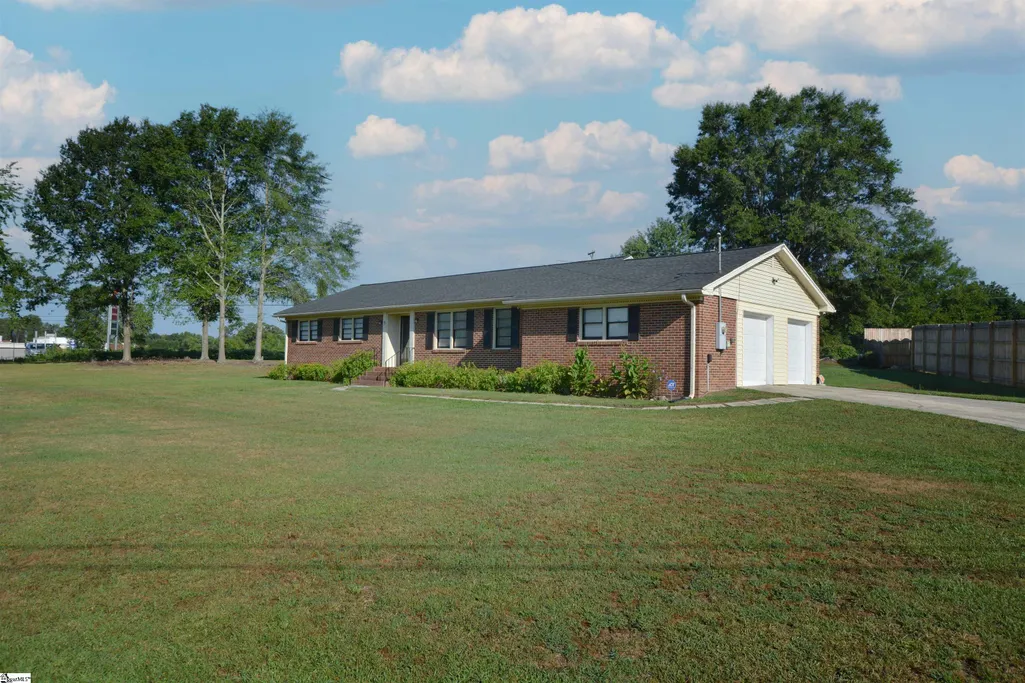
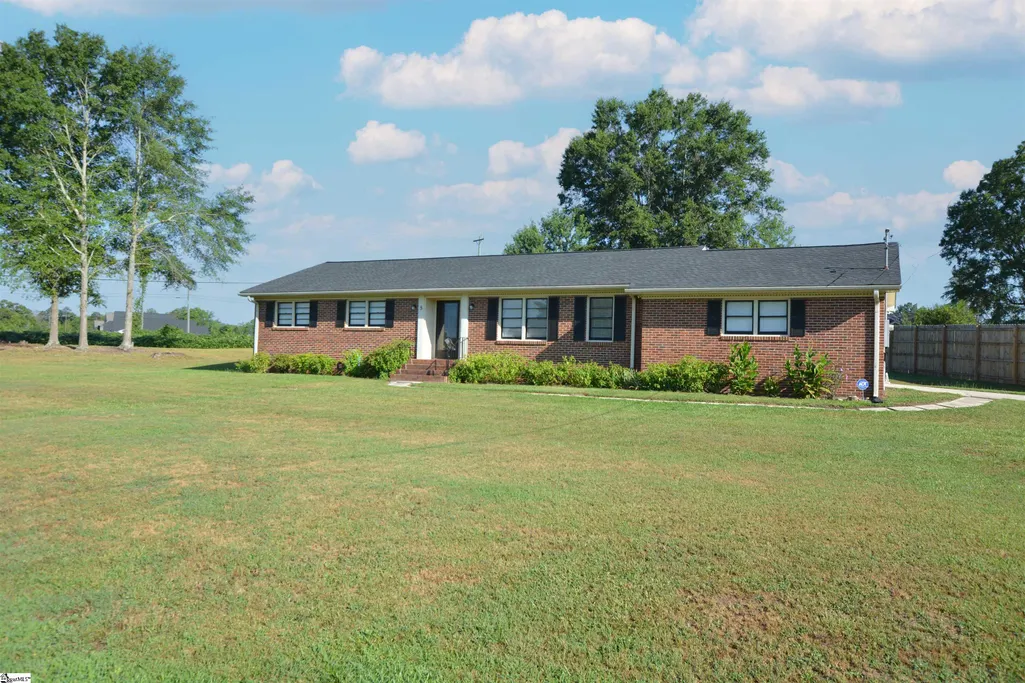
5 Notre Dame Drive, Greenville, SC
Price
$ 299,900
Property Attributes
- ID#1597639
- TypeSingle Family
- Listing Status Contingency Contract
- CountyGreenville
- CityGreenville
- Area061
- NeighborhoodCollege Park
- Zip29617
- StyleRanch
- Taxes$ 834
- Price$ 299,900
- Bedrooms3
- Full Bathrooms2
- Half Bathrooms0
- Lot Size0.6 Acres
Data Source:
Greater Greenville MLS (GGMLS)
Property Description
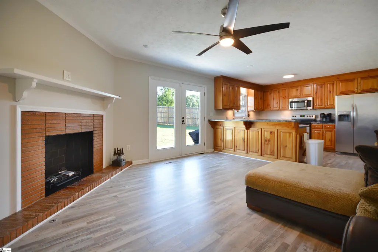
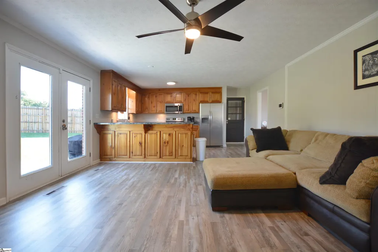
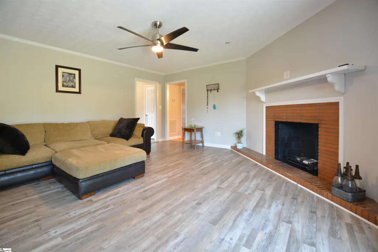
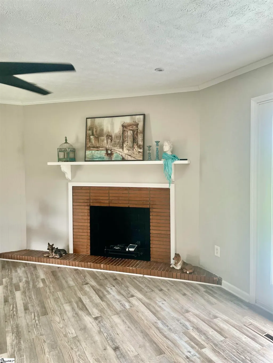
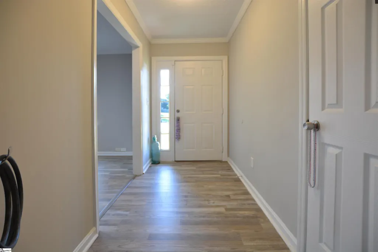
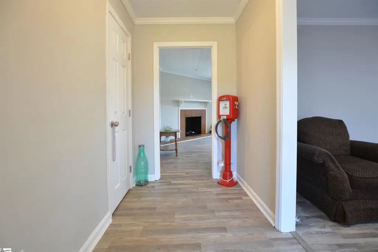
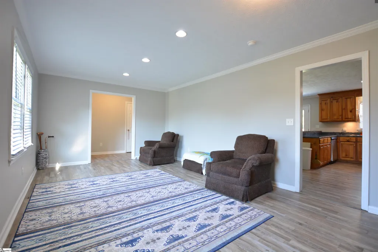
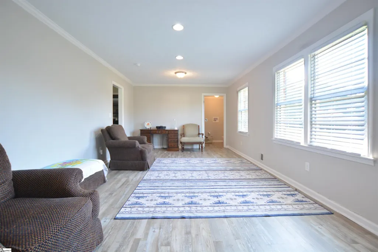
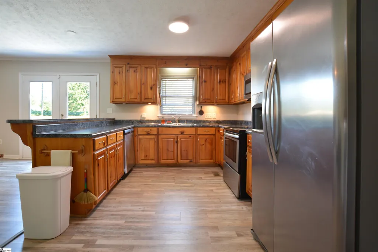
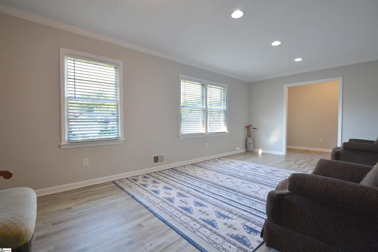
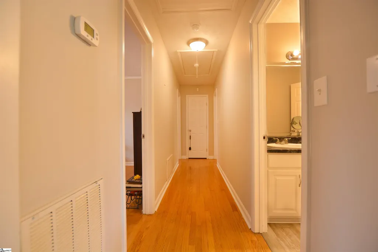
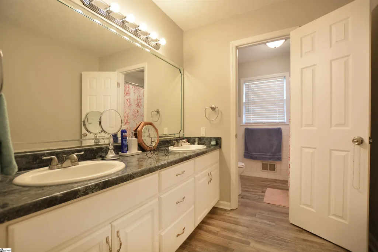
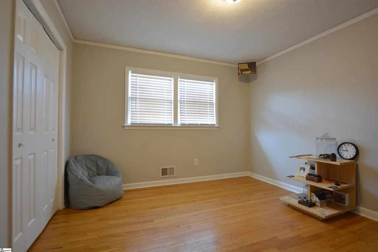
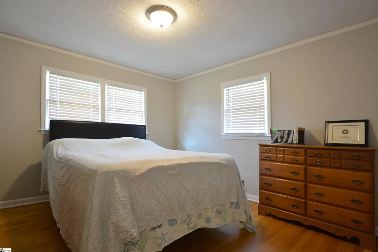
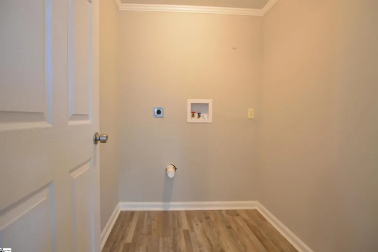
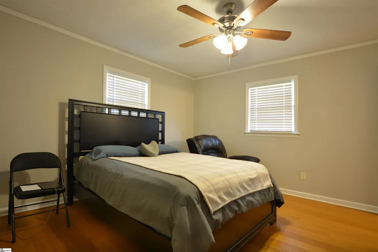
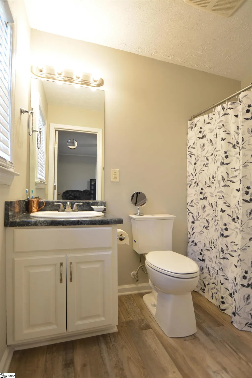
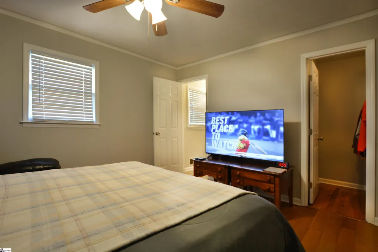
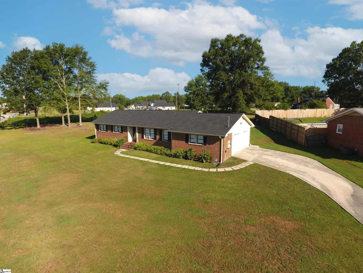
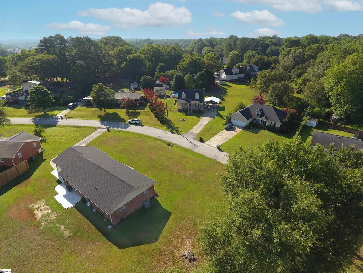
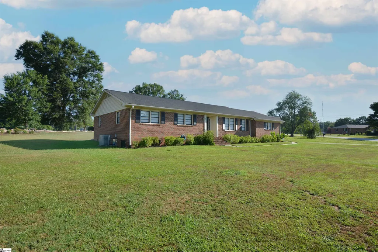
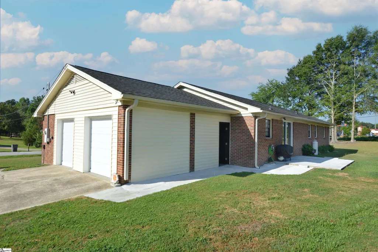
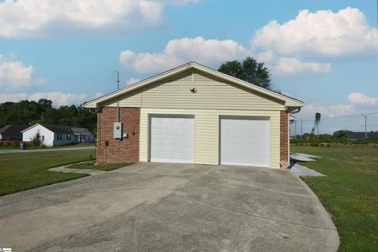
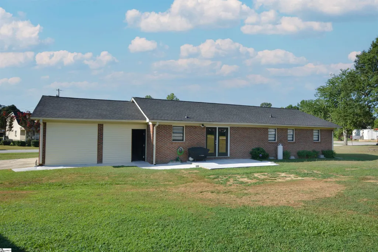
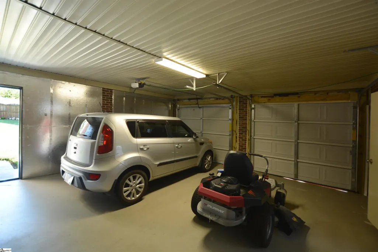
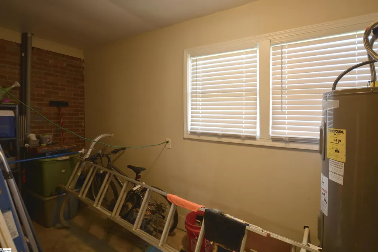
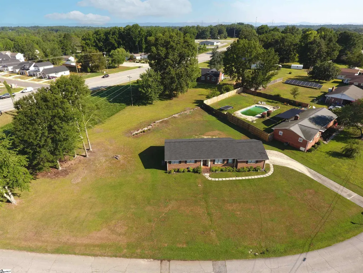
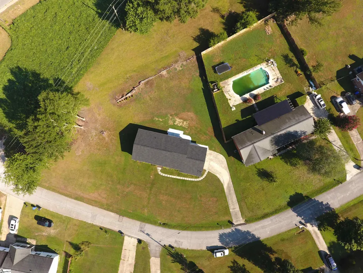
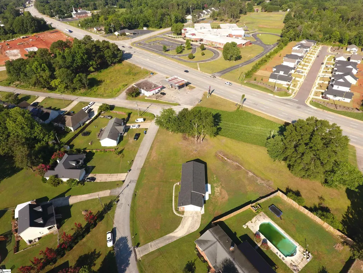
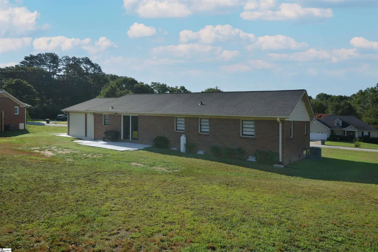
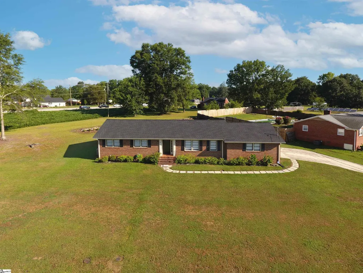
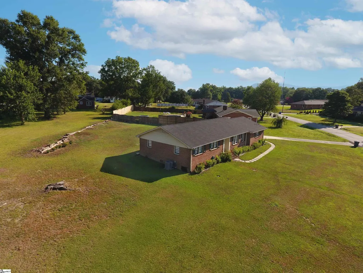
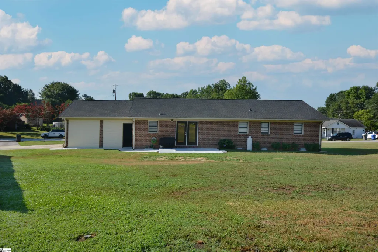
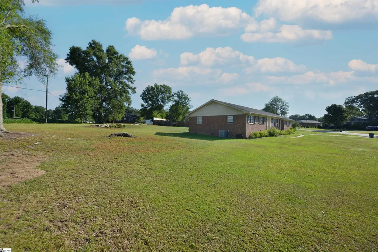
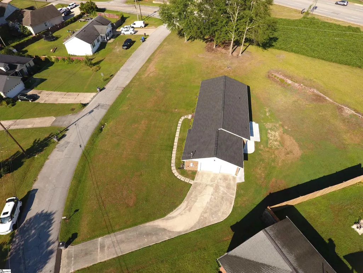
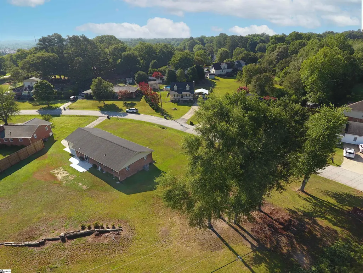
BACK TO SCHOOL SPECIAL!!!! Just in time for the school year, 3 BEDROOM 2 BATHROOM, MOVE IN READY HOME, with attached TWO CAR GARAGE with WORKSPACE. SPACIOUS LAUNDRY ROOM is just off the den. it could possibly be moved back into the garage to free up that space for an OFFICE NEWER ROOF, HVAC, FLOORING,and PAINT. A BEAUTIFUL FIIREPLACE with GAS LOGS.GAS LOGS have just been SERVICED, ready for when the weather finally decides to cool off! The TWO CAR GARAGE has been completely closed in and garage doors added for extra storage. The CRAWLSPACE has been RECENTLY ENCAPSULATED. YOU DON'T WANT TO MISS IT! All these additions mean less to worry about maintaining your home in years to come. ORIGINAL HARDWOOD FLOORS exist in parts of the house. Well maintained and EASY TO CARE FOR LANDSCAPING makes the OVER A HALF ACRE property a DREAM for everything you can ENVISION. Tucked into an established neighborhood, TRAFFIC FLOW IS MINIMAL. The BACK PATIO could be covered or enlarged depending on your needs. Just MINUTES to FURMAN AND THE SWAMP RABBIT TRAIL CONVENIENT DRIVE to DOWNTOWN GREENVILLE, TRAVELERS REST, and CHERRYDALE. All numerical representations including lot size, square footage, age, and room measurements-are approximations only and may be inaccurate. If Buyer's decision to purchase is based on numerical representations Buyer shall be responsible for verifying all information.
| Price History | |
|---|---|
| 7/14/2026 | Listed $325,000 |
| 7/23/2026 | 2$319,900 |
| 7/31/2026 | 7$299,900 |
General Features
| Sewer | Public Sewer |
|---|---|
| Heating | Electric |
| Cooling | Central Air,Electric |
| Utilities | Cable Available |
| Roof | Architectural |
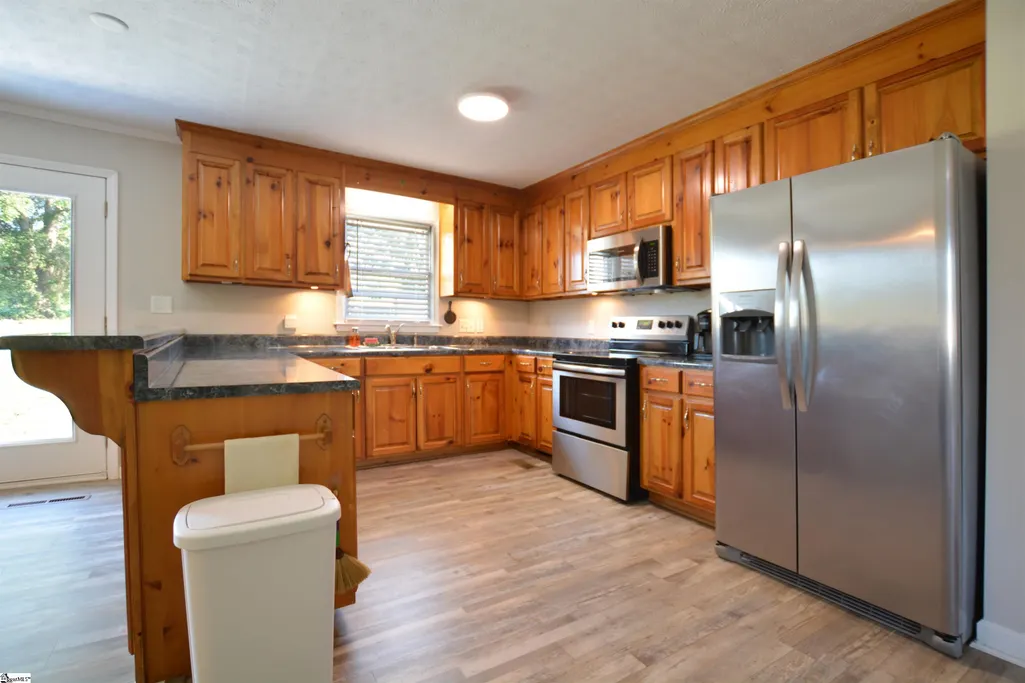
| Appliances | Dishwasher,Refrigerator,Free-Standing Electric Range,Range,Microwave,Electric Water Heater |
| Garage Spaces | 2 |
| Association Fee Includes | None |
| Patio/Porch Features | Patio,Front Porch |
| Architectural Style | Ranch |
| Security Features | Security System Leased,Smoke Detector(s) |
| Construction Materials | Brick Veneer |
| Stories Count | 1 |
| Topography | Level |
| Levels | One |
| Property Subtype | Single Family Residence |
| Tax Year | 2025 |
| Community Features | None |
| Accessibility | Attic Stairs Disappearing |
| County | Greenville |
| New Construction | No |
| Property Type | Residential |
| HOA | false |
| Attached Garage | true |
| Subdivision Name | College Park |
| Garage Y/N | true |
| Full Baths | 2 |
| Status | Contingency Contract |
| Directions | tTke White Horse Rd north. Turn right onto Hunts Bridge Rd then immediately turn left onto Marine and right onto Notre Dame. House is first house on left. |
| High School | Berea |
| City | Greenville |
| Disclosures | Seller Disclosure |
| Senior Community Y/N | No |
| MLS Area | 061 |
| Lot Size Units | Square Feet |
| Lot Size Square Feet | 26136 |
| Carport Y/N | No |
| Elementary School | Armstrong |
| Tax Annual Amount | 834.1 |
| Middle/Junior High School | Berea |
| Property Condition | 50+ |
| Lease Considered Y/N | No |
| Building Area Units | Square Feet |
| Living Area Units | Square Feet |
| Standard Status | Active Under Contract |
| Tax Lot | 27,Stp |
Interior Features
| Interior Amenities | Ceiling Fan(s),Walk-In Closet(s),Laminate Counters,Attic Fan |
|---|---|
| Basement | None |
| Flooring | Ceramic Tile,Wood,Luxury Vinyl |
| Total Fireplaces | 1 |
| Fireplace Features | Gas Log,Masonry |
| Basement (Y/N) | No |
| Air Conditioning Y/N | true |
| Heating Y/N | true |
| Window Features | Window Treatments,Vinyl/Aluminum Trim |
| Fireplace Y/N | true |
| Laundry Features | 1st Floor,Walk-in,Electric Dryer Hookup,Washer Hookup |
| Total Bedrooms | 3 |
| Main Level Bedrooms | 3 |
| Main Level Bathrooms | 2 |
| Below Grade Finished Area Unit Type | Square Feet |
| Total Baths | 2 |
| Kitchen Area | 130 |
| Kitchen Length | 13 |
| Kitchen Width | 10 |
| Primary on Main | 144 |
| Second Bedroom Length | 12 |
| Second Bedroom Width | 12 |
| Bedroom 3 Area | 132 |
| Bedroom 3 Length | 12 |
| Bedroom 3 Width | 11 |
| Living Room Area | 252 |
| Living Room Length | 21 |
| Living Room Width | 12 |
| Primary Bedroom Area | 156 |
| Primary Bedroom Length | 13 |
| Primary Bedroom Width | 12 |
| Bedroom 3 Level | Main |
| Second Bedroom Level | Main |
Exterior Features
| Parking Features | Attached,Concrete,Side/Rear Entry,Workshop in Garage,Yard Door |
|---|---|
| Lot Features | 1/2 - Acre,Corner Lot |
| Water Source | Public |
| Total Parking | 2 |
| Lot Size Area | 26136 |
| Foundation Details | Crawl Space |
| Spa | No |
| Lot Size Acres | 0.6 |
| Waterfront Y/N | No |
| Covered Spaces | 2 |
| Other Equipment | Dehumidifier |
| Horse Y/N | No |
Amenities
- Foreclosure
- Views
- Short Sale
- New Construction
- Adult 55+
- Lease To Own
- No HOA Fees
- Furnished
- Primary On Main
- Air Conditioning
- Seller Finance
- Green
- Fixer Upper
- Horse
- Golf
- Fireplace
- Deck
- Garage
- Basement
- Pool
Property vs Single Family Average in 29617
Price
Taxes

 Information deemed reliable but not guaranteed.
Property information provided courtesy of the Internet Exchange Program of the Greenville Association of Realtors.
The information being provided is for consumers personal, non-commercial use and may not be used for any purpose other than to identify prospective properties consumers may be interested in purchasing.
Data is updated as of September 17, 2026 7:07 AM UTC
Information deemed reliable but not guaranteed.
Property information provided courtesy of the Internet Exchange Program of the Greenville Association of Realtors.
The information being provided is for consumers personal, non-commercial use and may not be used for any purpose other than to identify prospective properties consumers may be interested in purchasing.
Data is updated as of September 17, 2026 7:07 AM UTC
