
Sold: Sep 15, 2026
Address
9 Fieldcrest Court, Simpsonville, SC
Price
$ 309,000
Property Attributes
- ID#1599885
- TypeSingle Family
- Listing Status Sold
- CountyGREENVILLE
- CitySimpsonville
- Area032
- NeighborhoodDunwoody Oaks
- Zip29681
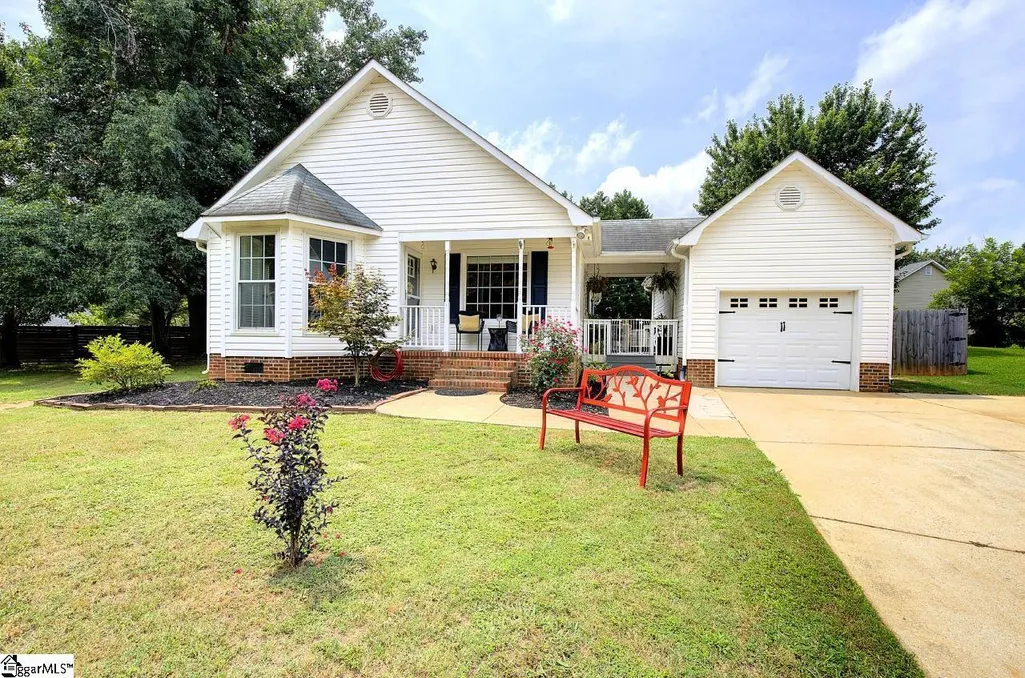
- StyleBungalow
- Year Built1994
- Taxes$ 1372
- Price$ 309,000
- Bedrooms3
- Full Bathrooms2
- Half Bathrooms0
- Sqr Footage1266
- Lot Size0.23 Acres
Data Source:
Greater Greenville MLS (GGMLS)
Property Description
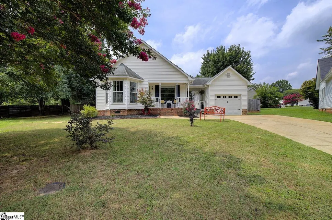
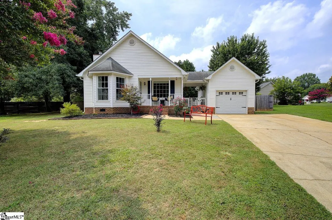
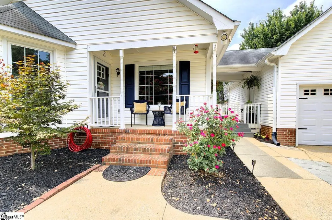
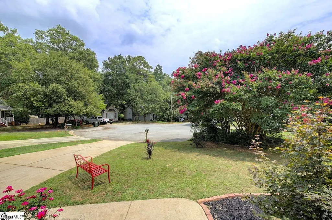
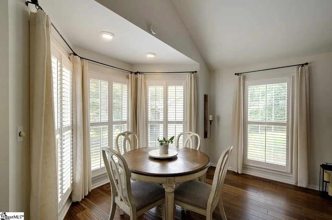
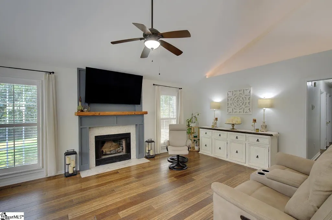
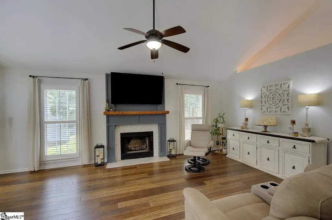
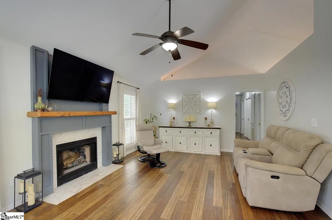
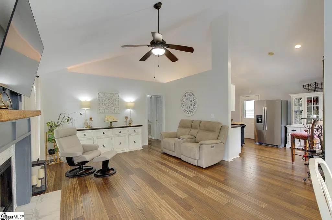
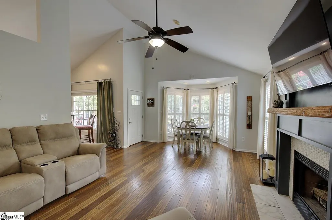
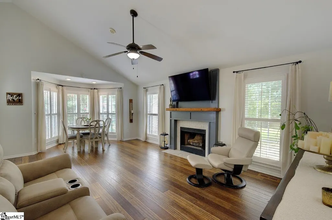
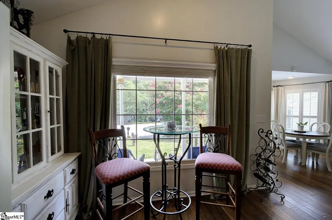
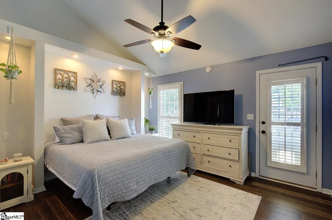
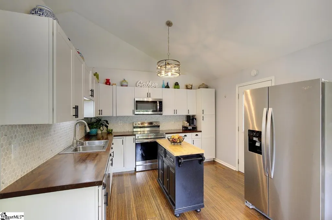
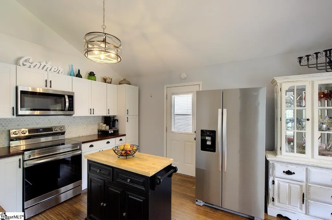
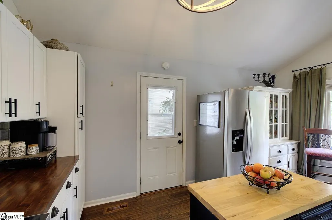
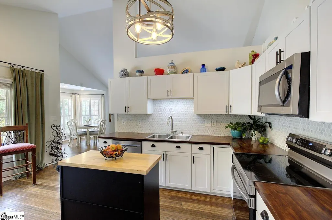
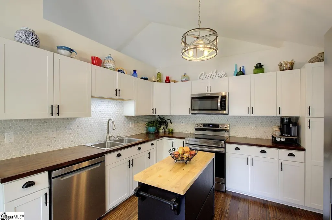
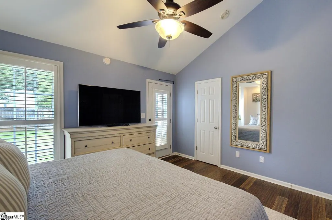
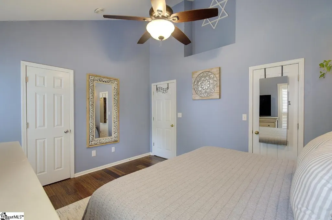
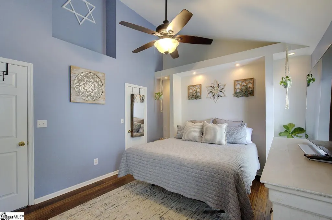
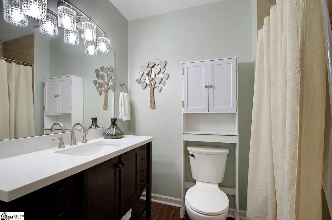
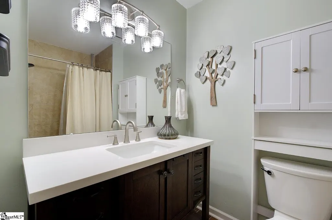
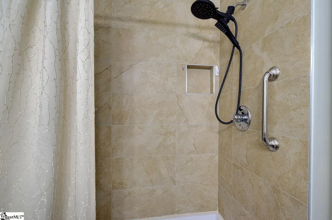
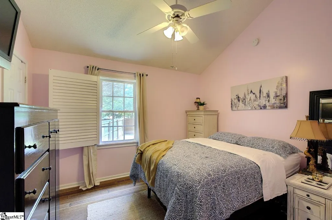
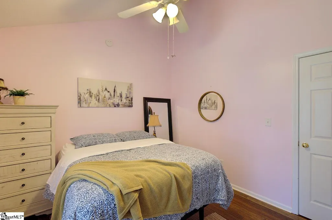
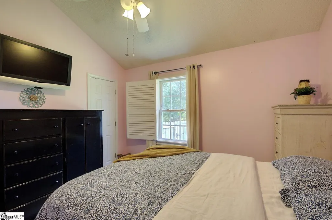
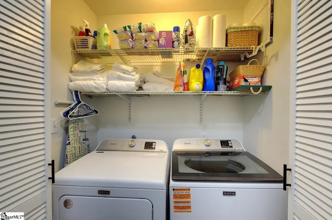
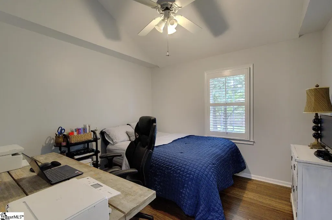
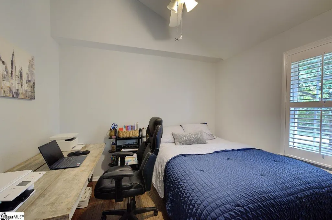
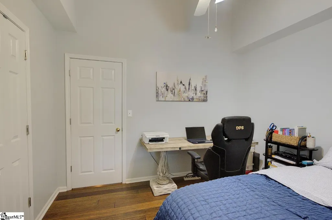
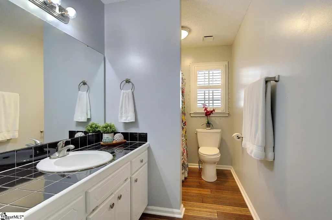
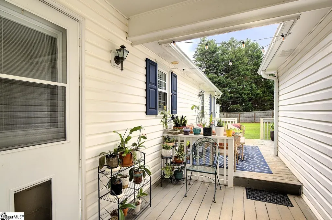
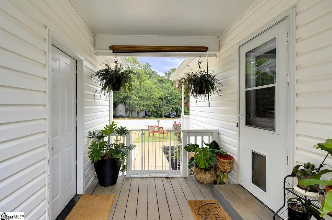
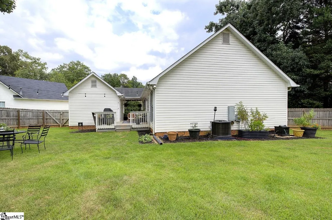
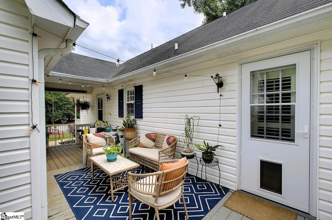
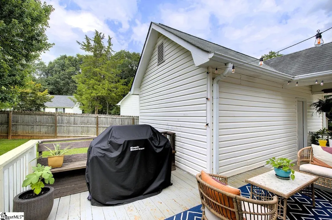
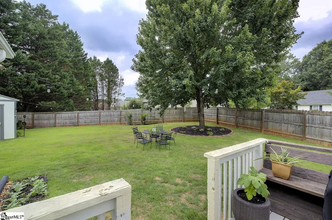
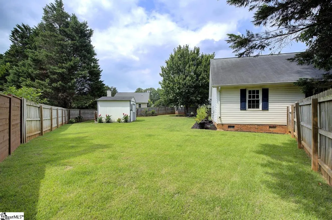
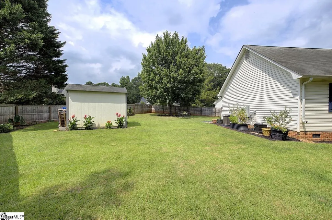
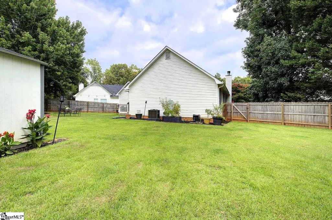
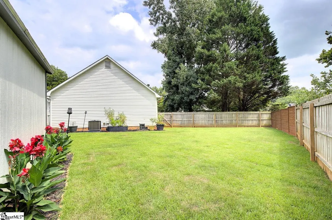
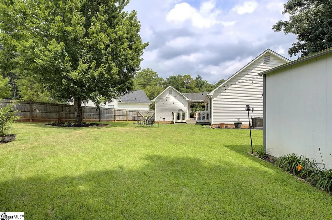
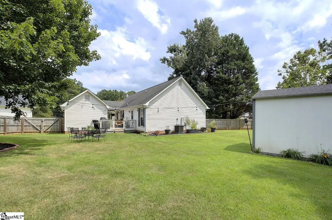
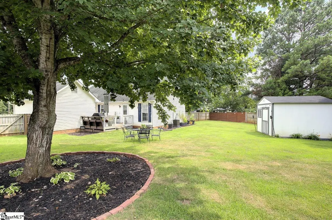
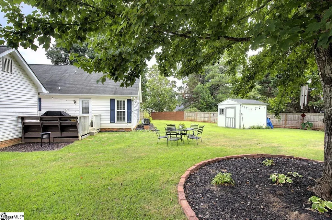
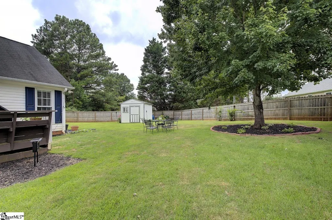
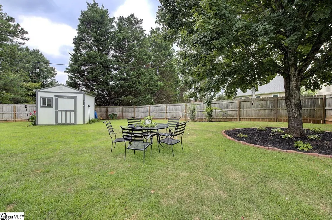
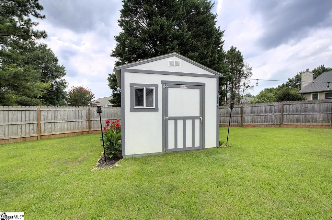
Move-In Ready Home in the Highly Desirable Five Forks Area! Welcome home to this beautifully maintained 3-bedroom, 2-bath single-story home tucked away on a quiet cul-de-sac in one of Five Forks' most sought-after communities. Featuring an open-concept floor plan with soaring vaulted ceilings, this home offers the perfect blend of comfort, style, and functionality. Enjoy hardwood flooring throughout with no carpet, creating a clean, timeless look that's easy to maintain. The spacious living area flows seamlessly into the kitchen and dining space, making it ideal for both everyday living and entertaining. Step outside to a large, privacy-fenced backyard with new sod, offering plenty of space for kids, pets, and outdoor gatherings. A charming covered breezeway connects the home to the detached garage, while the 10x12 outbuilding provides excellent additional storage or workshop space. This home is truly move-in ready, with all appliances included—refrigerator, washer, and dryer all convey with the sale. Residents enjoy outstanding neighborhood amenities, including a community pool, clubhouse, fitness center, tennis courts, and more, providing a resort-style lifestyle just steps from home. Conveniently located near shopping, dining, and major highways, this home is also zoned for the award-winning Bells Crossing Elementary, Hillcrest Middle, and Hillcrest High School. Don't miss this rare opportunity to own a move-in ready home in the heart of Five Forks with incredible community amenities. Schedule your private showing today!
| Elementary School | Middle School | High School |
|---|---|---|
| Bells Crossing Elementary School | Hillcrest Middle School | Hillcrest High School |
| Price History | |
|---|---|
| 8/7/2026 | Listed $309,000 |
General Features
| Cooling | Central Air,Electric |
|---|---|
| Building Area Units | Square Feet |
| Year Built | 1994 |
| Elementary School | Bells Crossing |
| Lot Size Square Feet | 10018.8 |
| Lease Considered Y/N | No |
| Accessibility | Attic Stairs Disappearing |
| Patio/Porch Features | Deck,Front Porch,Porch |
| Levels | One |
| New Construction | No |
| Appliances | Dishwasher,Disposal,Dryer,Refrigerator,Washer,Range,Microwave,Electric Water Heater |
| Middle/Junior High School | Hillcrest |
| Stories Count | 1 |
| Association Fee Includes | Common Area Ins.,Electricity,Pool,Recreation Facilities,Street Lights,Restrictive Covenants |
| Architectural Style | Bungalow |
| High School | Hillcrest |
| County | Greenville |
| Close Price | 309000 |
| Community Features | Clubhouse,Fitness Center,Pool,Tennis Court(s),Neighborhood Lake/Pond |
| Carport Y/N | No |
| Property Type | Residential |
| Property Condition | 31-50 |
| Assoc Fee Paid Per | Annually |
| Senior Community Y/N | No |
| Utilities | Underground Utilities,Cable Available |
| Subdivision Name | Dunwoody Oaks |
| Tax Year | 2025 |
| Sewer | Public Sewer |
| Lot Size Units | Square Feet |
| Disclosures | Seller Disclosure |
| City | Simpsonville |
| Status | Sold |
| Roof | Architectural |
| HOA Fee | 350 |
| Tax Annual Amount | 1372 |
| Full Baths | 2 |
| Heating | Electric,Forced Air |
| Attached Garage | No |
| Construction Materials | Brick Veneer,Vinyl Siding |
| Property Subtype | Single Family Residence |
| Garage Y/N | Yes |
| Living Area Units | Square Feet |
| Directions | Jonesville Rd To Rockland,to Oakland to Dunwoody. Take Fieldcrest,home in cul de sac on left. |
| Standard Status | Closed |
| HOA | Yes |
| MLS Area | 032 |
| Topography | Level |
| Garage Spaces | 1 |
Interior Features
| Total Fireplaces | 1 |
|---|---|
| Primary Bedroom Width | 14 |
| Primary Bedroom Area | 168 |
| Living Room Width | 20 |
| Fireplace Y/N | Yes |
| Basement (Y/N) | No |
| Primary on Main | 143 |
| Below Grade Finished Area Unit Type | Square Feet |
| Heating Y/N | Yes |
| Total Baths | 2 |
| Air Conditioning Y/N | Yes |
| Basement | None |
| Second Bedroom Width | 11 |
| Kitchen Length | 12 |
| Living Room Length | 14 |
| Dining Room Area | 216 |
| Kitchen Width | 6 |
| Interior Amenities | High Ceilings,Vaulted Ceiling(s),Ceiling Smooth,Open Floorplan,Countertops-Other |
| Kitchen Area | 72 |
| Total Bedrooms | 3 |
| Bedroom 3 Length | 13 |
| Main Level Bedrooms | 3 |
| Bedroom 3 Width | 11 |
| Dining Room Area | 12 |
| Laundry Features | 1st Floor,Laundry Closet,Electric Dryer Hookup |
| Dining Room Width | 18 |
| Bedroom 3 Area | 143 |
| Primary Bedroom Length | 12 |
| Main Level Bathrooms | 2 |
| Living Room Area | 280 |
| Flooring | Ceramic Tile,Wood |
| Second Bedroom Length | 13 |
| Fireplace Features | Wood Burning |
Exterior Features
| Other Equipment | Dehumidifier |
|---|---|
| Open Parking Y/N | Yes |
| Spa | No |
| View Y/N | No |
| Covered Spaces | 1 |
| Lot Features | 1/2 Acre or Less,Cul-De-Sac |
| Foundation Details | Crawl Space |
| Horse Y/N | No |
| Lot Size Acres | 0.23 |
| Street Name | Fieldcrest |
| ModificationTimestamp | 2026-09-17T13:31:11.000Z |
| Fencing | Fenced |
| Parking Features | Detached,Parking Pad,Concrete |
| Lot Size Area | 10018.8 |
| Building Area Total | 1272 |
| Total Parking | 1 |
| Waterfront Y/N | No |
| Water Source | Public |
Amenities
- Foreclosure
- Views
- Short Sale
- New Construction
- Adult 55+
- Lease To Own
- No HOA Fees
- Furnished
- Primary On Main
- Air Conditioning
- Seller Finance
- Green
- Fixer Upper
- Horse
- Golf
- Fireplace
- Deck
- Garage
- Basement
- Pool
Property vs Single Family Average in 29681
Price
Taxes
Year Built
 Canopy MLS® Copyright ©2026 All rights reserved.
 Information deemed reliable but not guaranteed.
Property information provided courtesy of the Internet Exchange Program of the Greenville Association of Realtors.
The information being provided is for consumers personal, non-commercial use and may not be used for any purpose other than to identify prospective properties consumers may be interested in purchasing.
Data is updated as of September 18, 2026 4:34 PM UTC
Information deemed reliable but not guaranteed.
Property information provided courtesy of the Internet Exchange Program of the Greenville Association of Realtors.
The information being provided is for consumers personal, non-commercial use and may not be used for any purpose other than to identify prospective properties consumers may be interested in purchasing.
Data is updated as of September 18, 2026 4:34 PM UTC
