
Price Reduction
Address
105 Lismore Street, Simpsonville, SC
Price
$ 529,900
Property Attributes
- ID#1600254
- TypeSingle Family
- Listing Status Active
- CountyGREENVILLE
- CitySimpsonville
- Area041
- NeighborhoodVerdmont
- Zip29680
- StyleBungalow
- Year Built2007
- Taxes$ 1624
- Price$ 529,900
- Bedrooms4
- Full Bathrooms3
- Half Bathrooms0
- Sqr Footage2868
- Lot Size0.16 Acres
Data Source:
Greater Greenville MLS (GGMLS)
Property Description
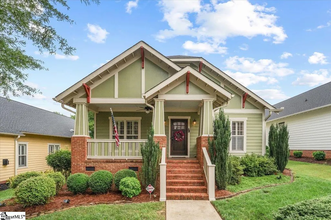
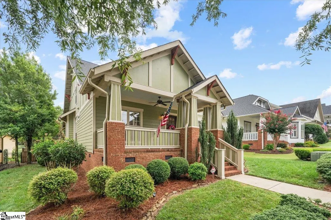
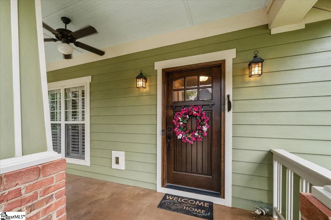
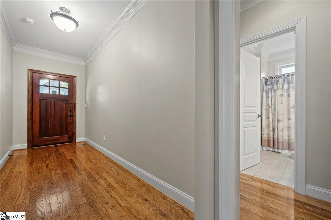
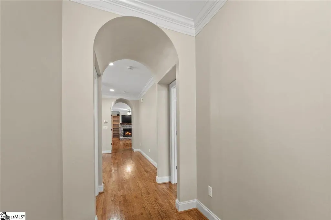
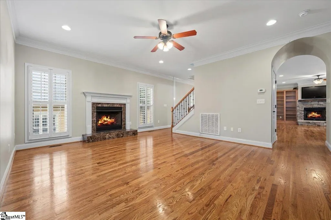
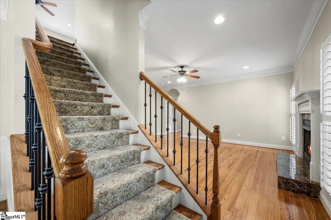
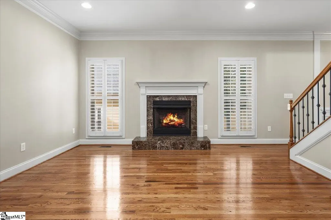
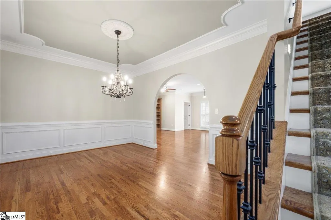
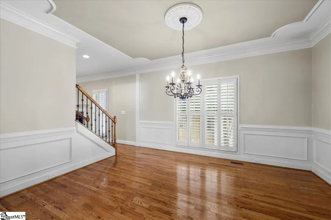
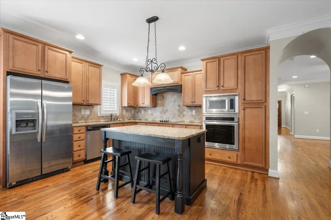
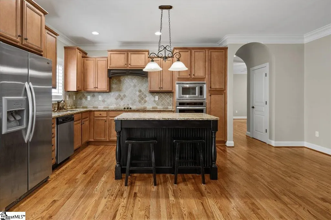
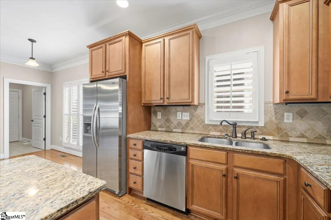
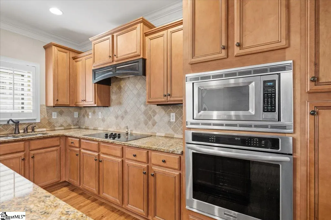
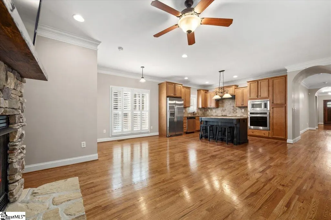
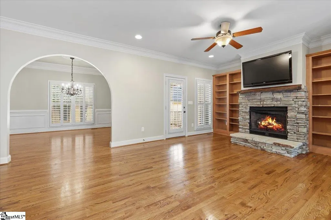
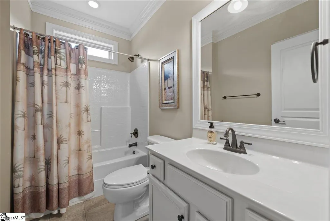
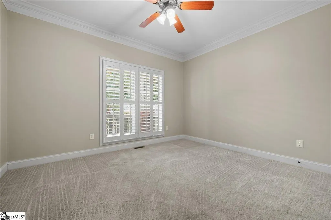
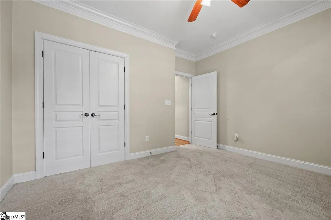
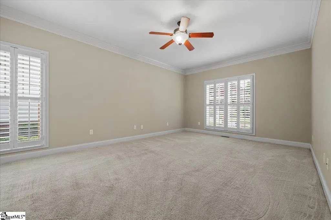
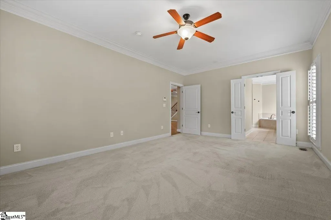
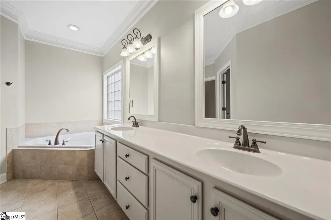
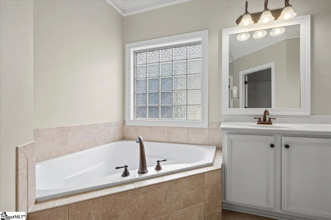
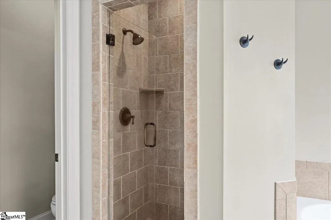
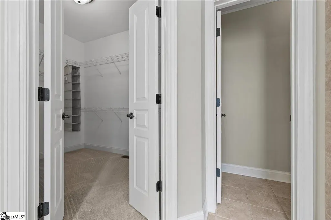
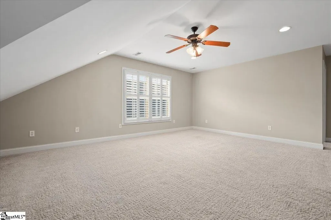
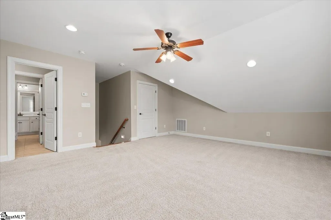
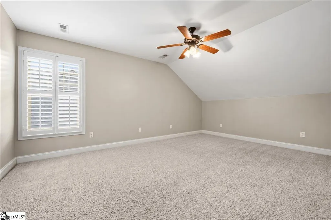
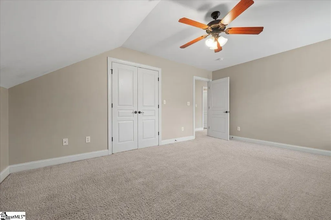
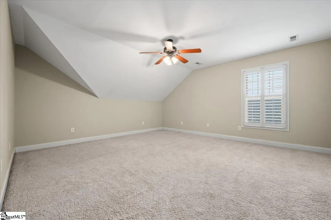
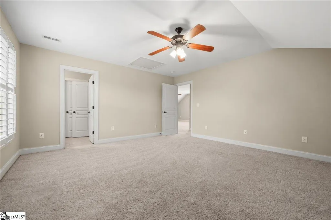
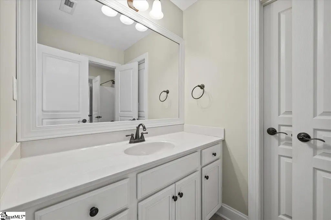
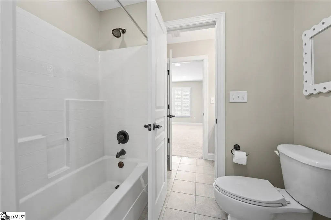
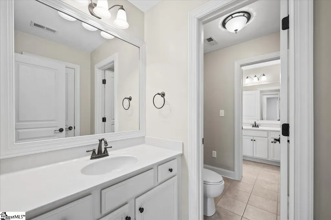
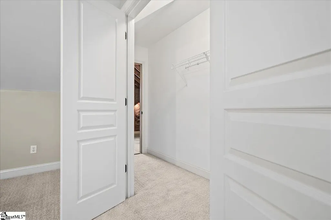
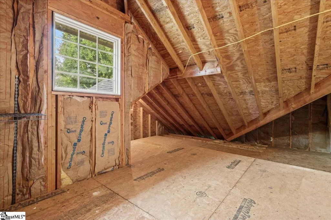
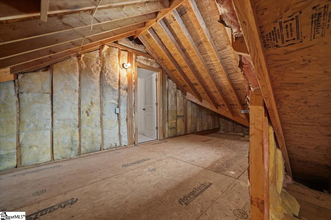
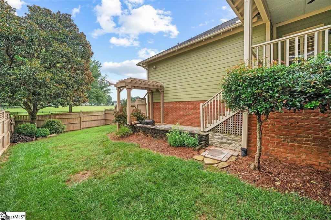
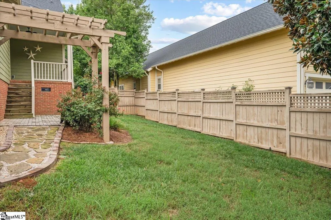
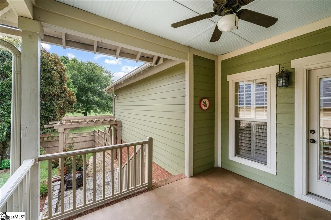
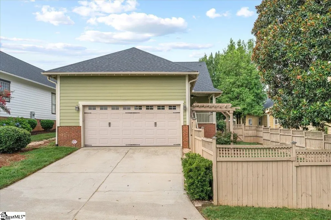
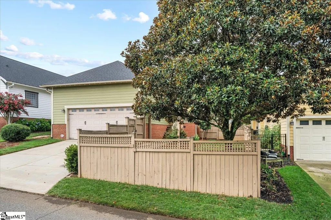
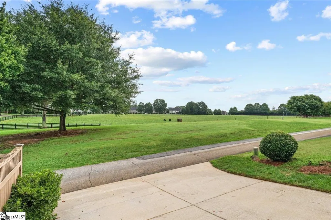
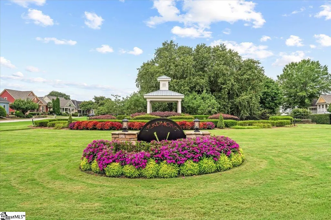
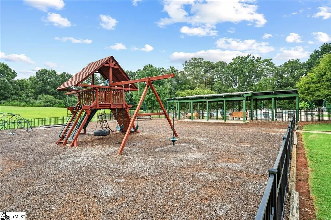
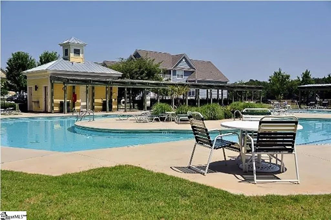
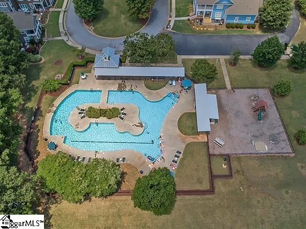
Welcome to this beautifully crafted custom 4-bedroom, 3-bath home in the highly desirable Verdmont community. From the spacious covered front porch to the rich hardwood floors, this home offers quality craftsmanship and timeless appeal. The thoughtfully designed floor plan features two bedrooms on the main level, including a spacious primary suite with dual vanities, a soaking tub, tiled walk-in shower, and a large walk-in closet. The inviting family room with a gas log fireplace flows seamlessly into the spacious kitchen, complete with granite countertops, abundant cabinetry, and a window over the sink that fills the space with natural light. The formal dining room is conveniently located just off the kitchen, making it perfect for entertaining, while an additional keeping room with a second gas log stone fireplace provides another cozy gathering space. Upstairs, you'll find a versatile loft, two generously sized bedrooms, a full bath, and two large walk-in storage rooms. Step outside to enjoy the covered back porch and adjoining patio, perfect for grilling or relaxing while overlooking a peaceful pasture. The fenced backyard offers the feel of country living while being less than five minutes from shopping, restaurants, grocery stores, and everyday conveniences. Additional features include wood plantation shutters throughout the home and wide custom moldings throughout the main level. Verdmont offers a robust amenity package, including a resort-style pool, playground, fishing ponds, a koi pond, and a community shelter with a fire pit. Residents also enjoy a variety of neighborhood events throughout the year, including Easter egg hunts for all ages, a Fourth of July meal and parade, Music in the Park each spring and fall, and a kickoff-to-summer pool party, creating a true sense of community. This exceptional home offers the perfect combination of custom craftsmanship, flexible living space, peaceful surroundings, and convenient access to everything you need. Schedule your private showing today and experience all that Verdmont has to offer!
| Elementary School | Middle School | High School |
|---|---|---|
| Fork Shoals Elementary School | Woodmont Middle School | Woodmont High School |
| Price History | |
|---|---|
| 8/8/2026 | Listed $569,900 |
| 9/1/2026 | 3$554,900 |
| 9/15/2026 | 5$529,900 |
General Features
| Sewer | Public Sewer |
|---|---|
| Heating | Electric,Forced Air |
| Cooling | Central Air,Electric |
| Utilities | Underground Utilities,Cable Available |
| Roof | Architectural |
| Appliances | Dishwasher,Disposal,Self Cleaning Oven,Electric Cooktop,Microwave,Electric Water Heater |
| HOA Fee | 715 |
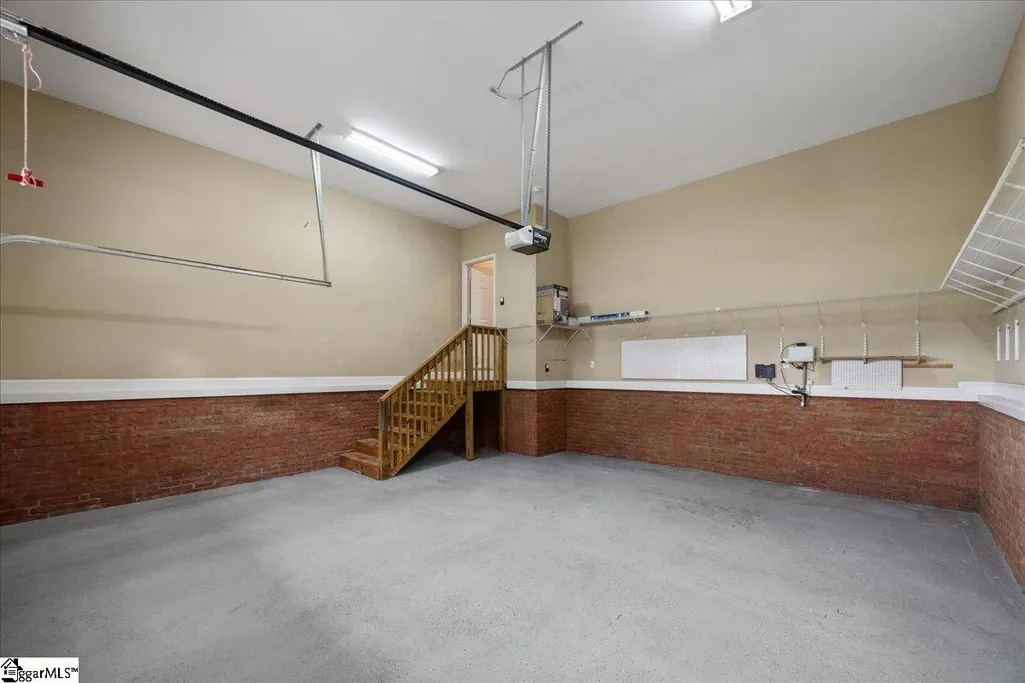
| Garage Spaces | 2 |
| Gas Y/N | Ameri Gas-propane |
| Association Fee Includes | Pool,Street Lights |
| Patio/Porch Features | Front Porch,Rear Porch |
| Architectural Style | Bungalow |
| Security Features | Smoke Detector(s) |
| Construction Materials | Concrete |
| Year Built | 2007 |
| Stories Count | 2 |
| Topography | Level |
| Levels | Two |
| Property Subtype | Single Family Residence |
| Tax Year | 2025 |
| Community Features | Common Areas,Street Lights,Pool |
| Assoc Fee Paid Per | Annually |
| County | Greenville |
| New Construction | No |
| Property Type | Residential |
| HOA | Yes |
| Attached Garage | Yes |
| Subdivision Name | Verdmont |
| Garage Y/N | Yes |
| Full Baths | 3 |
| Status | Active |
| Directions | I385 south to Harrison Bridge Rd exit. Right off exit through Fairview Rd. Turn left onto Neely Ferry Rd. Right into second(the main) entrance for Verdmont. Left onto Lismore St. Home is on the left. |
| High School | Woodmont |
| City | Simpsonville |
| Disclosures | Seller Disclosure |
| Senior Community Y/N | No |
| MLS Area | 041 |
| Lot Size Units | Square Feet |
| Lot Size Square Feet | 6969.6 |
| Carport Y/N | No |
| Elementary School | Fork Shoals |
| Tax Annual Amount | 1624.45 |
| Middle/Junior High School | Woodmont |
| Property Condition | 11-20 |
| Lease Considered Y/N | No |
| Building Area Units | Square Feet |
| Living Area Units | Square Feet |
| Standard Status | Active |
| Tax Lot | 198 |
Interior Features
| Interior Amenities | Bookcases,High Ceilings,Ceiling Fan(s),Ceiling Smooth,Granite Counters,Soaking Tub,Walk-In Closet(s),Pantry |
|---|---|
| Basement | None |
| Flooring | Carpet,Ceramic Tile,Wood |
| Total Fireplaces | 2 |
| Fireplace Features | Gas Log,Ventless |
| Basement (Y/N) | No |
| Air Conditioning Y/N | Yes |
| Heating Y/N | Yes |
| Window Features | Tilt Out Windows |
| Fireplace Y/N | Yes |
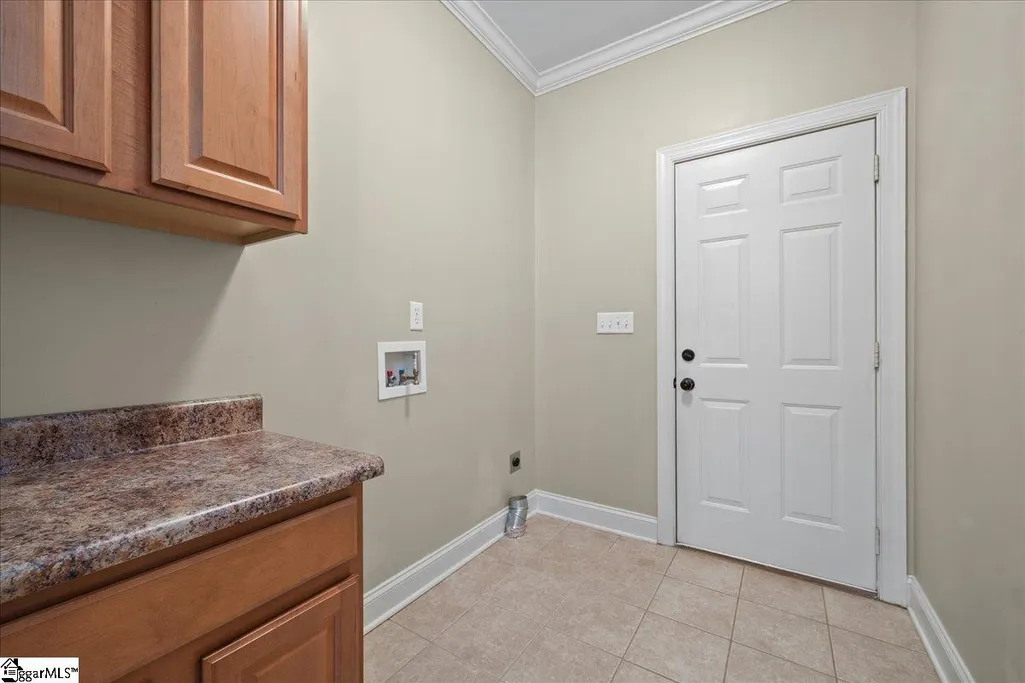
| Laundry Features | Sink,1st Floor,Walk-in,Laundry Room |
| Total Bedrooms | 4 |
| Main Level Bedrooms | 2 |
| Main Level Bathrooms | 2 |
| Below Grade Finished Area Unit Type | Square Feet |
| Total Baths | 3 |
| Kitchen Area | 280 |
| Kitchen Length | 20 |
| Kitchen Width | 14 |
| Primary on Main | 156 |
| Second Bedroom Length | 13 |
| Second Bedroom Width | 12 |
| Bedroom 3 Area | 255 |
| Bedroom 3 Length | 17 |
| Bedroom 3 Width | 15 |
| Bedroom 4 Area | 143 |
| Bedroom 4 Length | 13 |
| Bedroom 4 Width | 11 |
| Dining Room Area | 15 |
| Dining Room Width | 12 |
| Living Room Area | 342 |
| Living Room Length | 19 |
| Living Room Width | 18 |
| Primary Bedroom Area | 247 |
| Primary Bedroom Length | 19 |
| Primary Bedroom Width | 13 |
| Dining Room Area | 180 |
Exterior Features
| Fencing | Fenced |
|---|---|
| Parking Features | Attached,Paved,Garage Door Opener,Side/Rear Entry |
| Lot Features | 1/2 Acre or Less,Sidewalk,Few Trees,Sprklr In Grnd-Full Yard |
| Water Source | Public |
| Total Parking | 2 |
| Lot Size Area | 6969.6 |
| Foundation Details | Crawl Space |
| Spa | No |
| Lot Dimensions | 135 x 53 x 135 x 53 |
| Lot Size Acres | 0.16 |
| Waterfront Y/N | No |
| Covered Spaces | 2 |
| Horse Y/N | No |
Amenities
- Foreclosure
- Views
- Short Sale
- New Construction
- Adult 55+
- Lease To Own
- No HOA Fees
- Furnished
- Primary On Main
- Air Conditioning
- Seller Finance
- Green
- Fixer Upper
- Horse
- Golf
- Fireplace
- Deck
- Garage
- Basement
- Pool
Property vs Single Family Average in 29680
Price
Taxes
Year Built
 Canopy MLS® Copyright ©2026 All rights reserved.
 Information deemed reliable but not guaranteed.
Property information provided courtesy of the Internet Exchange Program of the Greenville Association of Realtors.
The information being provided is for consumers personal, non-commercial use and may not be used for any purpose other than to identify prospective properties consumers may be interested in purchasing.
Data is updated as of September 18, 2026 4:34 PM UTC
Information deemed reliable but not guaranteed.
Property information provided courtesy of the Internet Exchange Program of the Greenville Association of Realtors.
The information being provided is for consumers personal, non-commercial use and may not be used for any purpose other than to identify prospective properties consumers may be interested in purchasing.
Data is updated as of September 18, 2026 4:34 PM UTC
