

Address
32 Argyle Court, Simpsonville, SC
Price
$ 350,000
Property Attributes
- ID#1601141
- TypeSingle Family
- Listing Status Active
- CountyGREENVILLE
- CitySimpsonville
- Area032
- NeighborhoodWindsor Forest
- Zip29681
- StyleTraditional
- Taxes$ 1232
- Price$ 350,000
- Bedrooms4
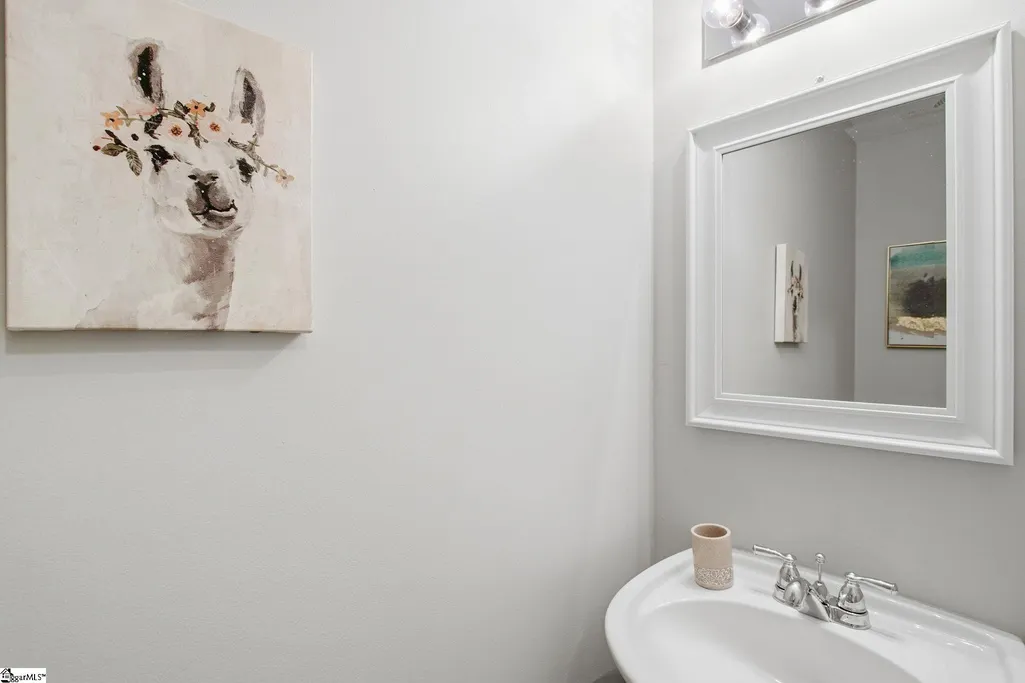
- Full Bathrooms2
- Half Bathrooms1
- Sqr Footage2100
- Lot Size0.2 Acres
Data Source:
Greater Greenville MLS (GGMLS)
Property Description
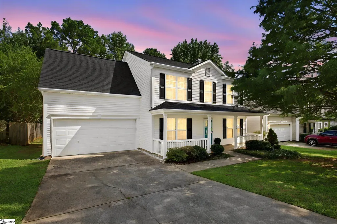
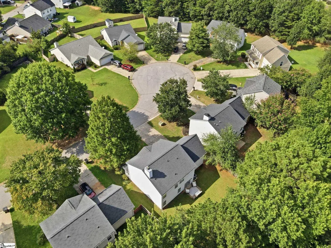
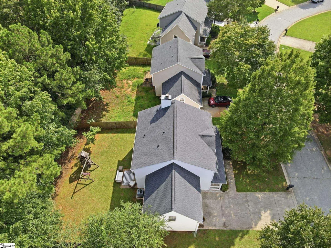
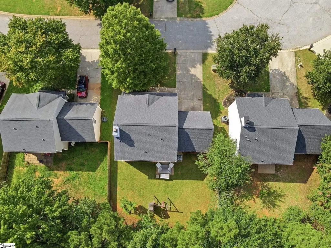
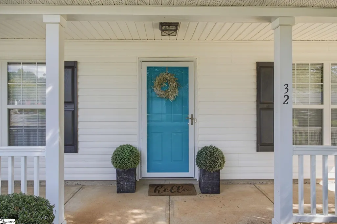
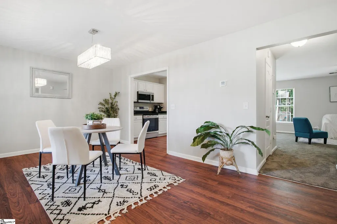
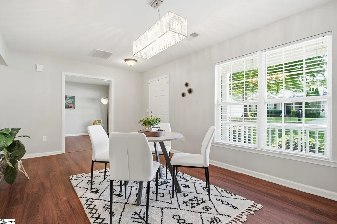
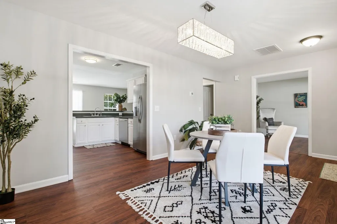
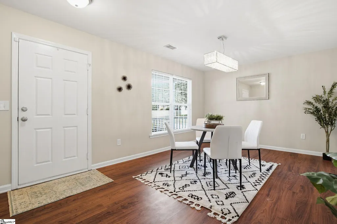
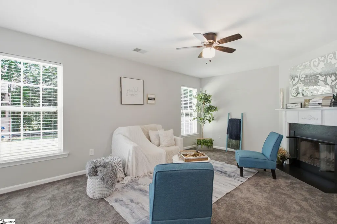
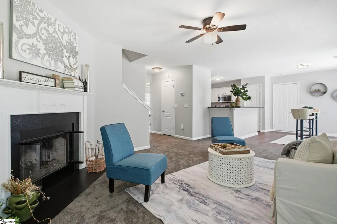
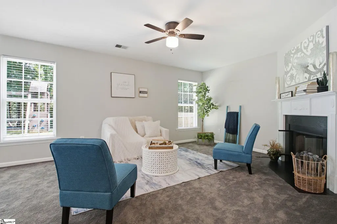
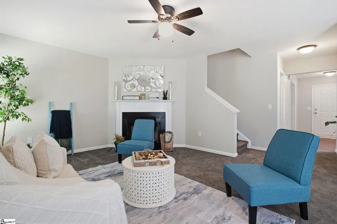
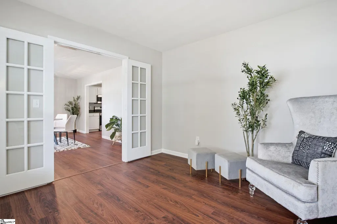
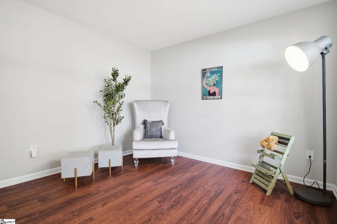
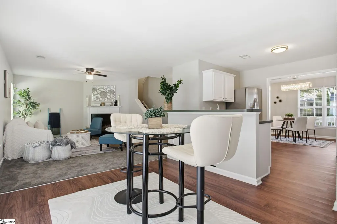
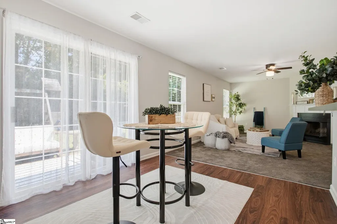
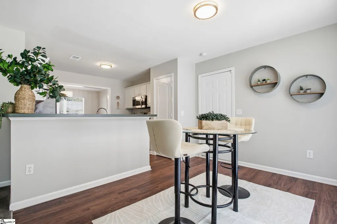
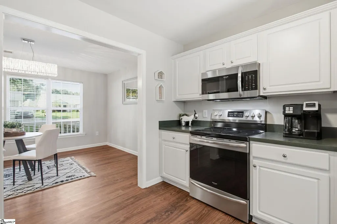
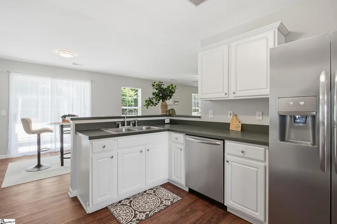
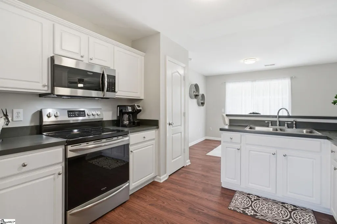
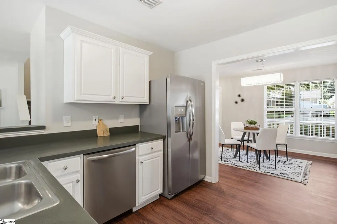
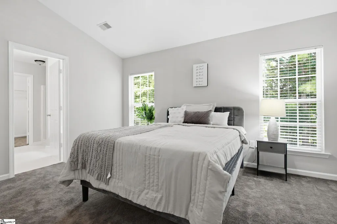
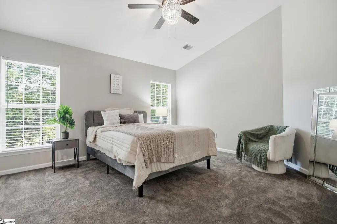
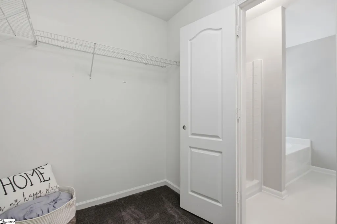
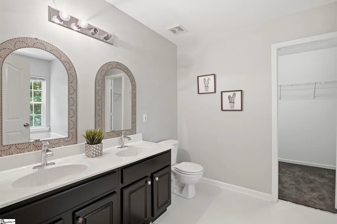
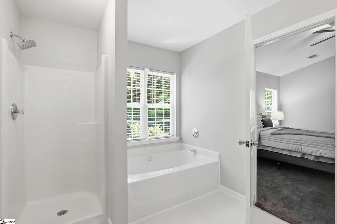
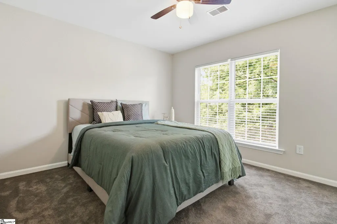
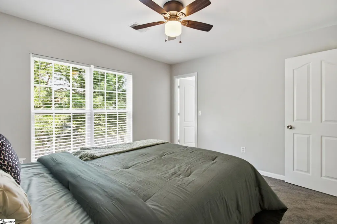
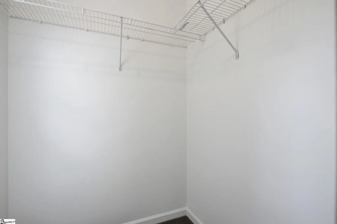
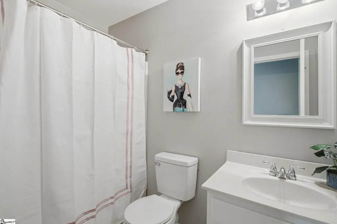
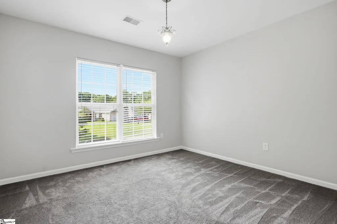
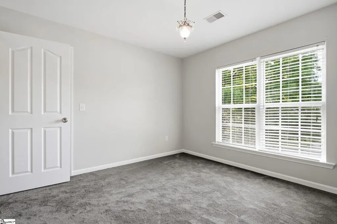
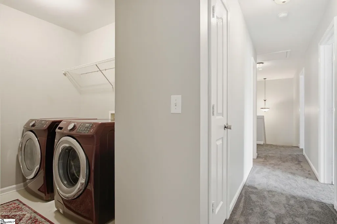
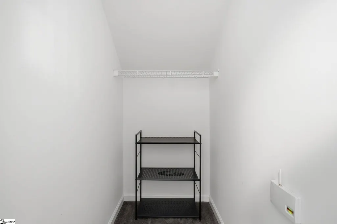
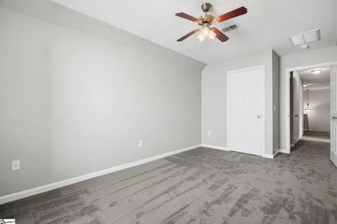
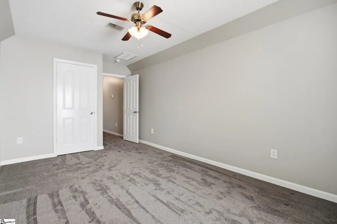
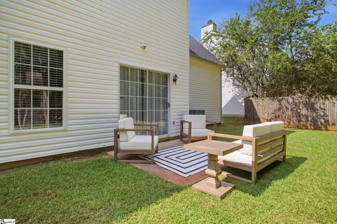
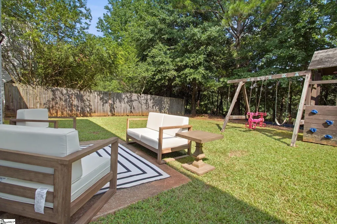
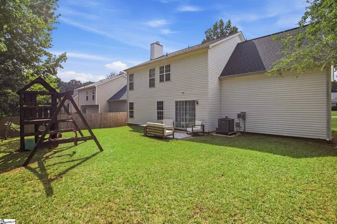
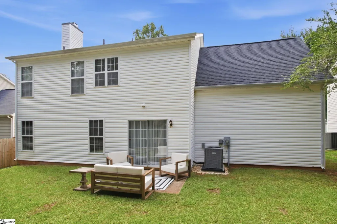
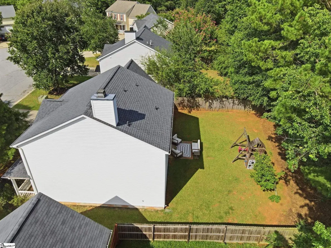
Welcome to 32 Argyle Ct, a beautifully updated and well-maintained 4-bedroom, 3-bathroom home offering comfort, space, and modern conveniences. The well-appointed kitchen features stainless steel appliances and plenty of storage and opens to a welcoming dining area with sliding glass doors providing easy access to the patio, creating a seamless connection between indoor and outdoor living. The spacious primary suite offers a comfortable retreat with a walk-in closet, while the conveniently located second-floor laundry makes everyday living even easier. Major updates include a new HVAC system, a roof approximately 3 years old, and new interior doors throughout. The 2-car garage has been enhanced with new walls and fresh paint, giving it a clean, polished look. The home also offers a versatile bonus office, perfect for working from home, studying, or creating a flex space, along with plenty of storage throughout. With its spacious floor plan, desirable updates, and move-in-ready appeal, 32 Argyle Ct offers the perfect combination of comfort, functionality, and peace of mind. Located just minutes from shopping, dining, and more, this home offers a prime location with convenience at your fingertips. Zoned for excellent schools, it’s an ideal place to call home. Enjoy the best of community living in this desirable subdivision, featuring fantastic shared amenities! Residents can take advantage of a sparkling community pool, perfect for relaxing and cooling off, along with a fun playground area for children. These neighborhood amenities provide the perfect setting for outdoor enjoyment, recreation, and connecting with neighbors, adding to the appeal and lifestyle this wonderful community has to offer.Come see all that 32 Argyle Ct has to offer and schedule your showing today!
| Elementary School | Middle School | High School |
|---|---|---|
| Bells Crossing Elementary School | Hillcrest Middle School | Hillcrest High School |
| Price History | |
|---|---|
| 8/17/2026 | Listed $350,000 |
General Features
| Sewer | Public Sewer |
|---|---|
| Heating | Electric,Forced Air |
| Cooling | Central Air,Electric |
| Roof | Composition |
| Appliances | Dishwasher,Dryer,Refrigerator,Washer,Free-Standing Electric Range,Microwave,Electric Water Heater |
| HOA Fee | 400 |
| Garage Spaces | 2 |
| Association Fee Includes | Street Lights |
| Patio/Porch Features | Patio,Front Porch |
| Architectural Style | Traditional |
| Construction Materials | Vinyl Siding |
| Stories Count | 2 |
| Topography | Level |
| Levels | Two |
| Property Subtype | Single Family Residence |
| Tax Year | 2025 |
| Community Features | Playground,Pool |
| Accessibility | Attic Stairs Disappearing |
| Assoc Fee Paid Per | Annually |
| County | Greenville |
| New Construction | No |
| Property Type | Residential |
| HOA | Yes |
| Attached Garage | Yes |
| Subdivision Name | Windsor Forest |
| Garage Y/N | Yes |
| Full Baths | 2 |
| Status | Active |
| Directions | Woodruff Rd going East to R on Scuffletown Rd at Publix 5 Forks shopping center. Travel approx 1.3 miles then take a R on Brown Rd,firstLeft is Argyle Ct - home is on the right. |
| High School | Hillcrest |
| City | Simpsonville |
| Senior Community Y/N | No |
| MLS Area | 032 |
| Lot Size Units | Square Feet |
| Lot Size Square Feet | 8712 |
| Carport Y/N | No |
| Elementary School | Bells Crossing |
| Tax Annual Amount | 1232 |
| Middle/Junior High School | Hillcrest |
| Property Condition | 21-30 |
| Lease Considered Y/N | No |
| Building Area Units | Square Feet |
| Living Area Units | Square Feet |
| Standard Status | Active |
Interior Features
| Interior Amenities | Ceiling Fan(s),Ceiling Smooth,Soaking Tub,Walk-In Closet(s),Pantry |
|---|---|
| Basement | None |
| Flooring | Carpet,Luxury Vinyl |
| Total Fireplaces | 1 |
| Fireplace Features | Wood Burning |
| Basement (Y/N) | No |
| Air Conditioning Y/N | Yes |
| Heating Y/N | Yes |
| Window Features | Window Treatments,Insulated Windows |
| Fireplace Y/N | Yes |
| Half Baths | 1 |
| Laundry Features | 2nd Floor,Laundry Room |
| Total Bedrooms | 4 |
| Below Grade Finished Area Unit Type | Square Feet |
| Total Baths | 3 |
| Kitchen Area | 132 |
| Primary on Main | 150 |
| Bedroom 3 Area | 143 |
| Bedroom 4 Area | 143 |
| Family Room Area | 234 |
| Living Room Area | 121 |
| Primary Bedroom Area | 195 |
| Dining Room Area | 198 |
Exterior Features
| Fencing | Fenced |
|---|---|
| Parking Features | Attached,Paved |
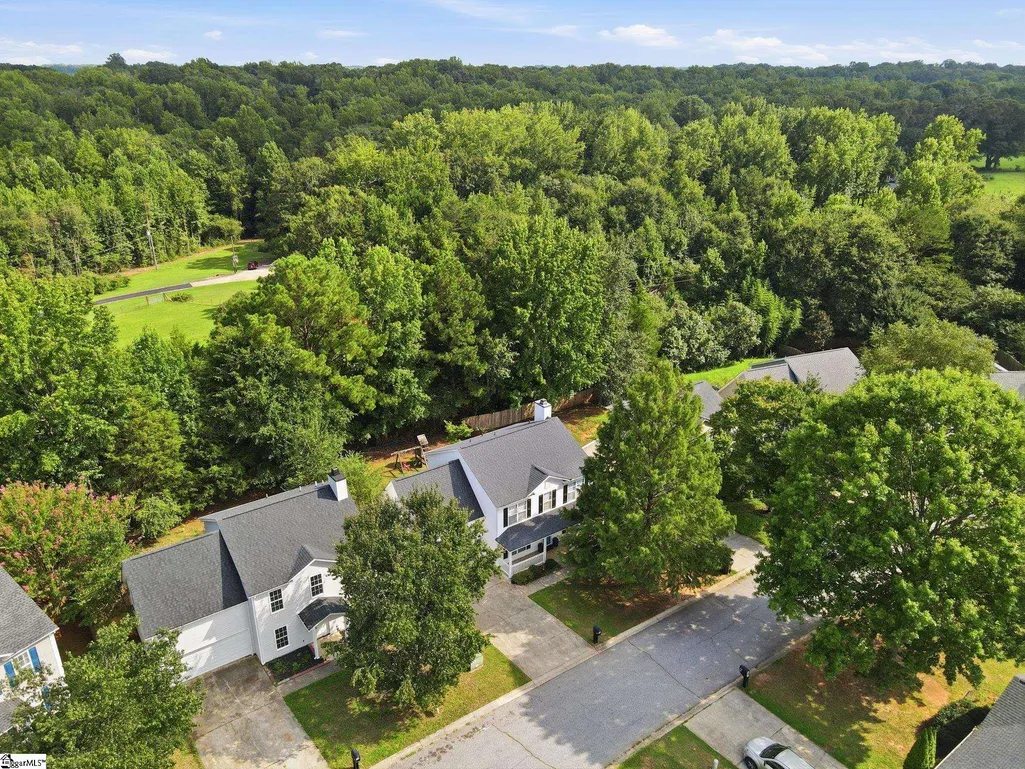
| Lot Features | 1/2 Acre or Less,Cul-De-Sac,Few Trees |
| Water Source | Public |
| Total Parking | 2 |
| Lot Size Area | 8712 |
| Foundation Details | Slab |
| Spa | No |
| Lot Size Acres | 0.2 |
| Waterfront Y/N | No |
| Covered Spaces | 2 |
| Door Features | Storm Door(s) |
| Horse Y/N | No |
Amenities
- Foreclosure
- Views
- Short Sale
- New Construction
- Adult 55+
- Lease To Own
- No HOA Fees
- Furnished
- Primary On Main
- Air Conditioning
- Seller Finance
- Green
- Fixer Upper
- Horse
- Golf
- Fireplace
- Deck
- Garage
- Basement
- Pool
Property vs Single Family Average in 29681
Price
Taxes
Visits

 Information deemed reliable but not guaranteed.
Property information provided courtesy of the Internet Exchange Program of the Greenville Association of Realtors.
The information being provided is for consumers personal, non-commercial use and may not be used for any purpose other than to identify prospective properties consumers may be interested in purchasing.
Data is updated as of September 18, 2026 4:34 PM UTC
Information deemed reliable but not guaranteed.
Property information provided courtesy of the Internet Exchange Program of the Greenville Association of Realtors.
The information being provided is for consumers personal, non-commercial use and may not be used for any purpose other than to identify prospective properties consumers may be interested in purchasing.
Data is updated as of September 18, 2026 4:34 PM UTC
