
Address
104 Knoll Creek Drive, Simpsonville, SC
Price
$ 625,000
Property Attributes
- ID#1601986
- TypeSingle Family
- Listing Status Active
- CountyGreenville
- CitySimpsonville
- Area041
- NeighborhoodKnollcreek
- Zip29680
- StyleTraditional
- Year Built1989
- Taxes$ 1567
- Price$ 625,000
- Bedrooms4
- Full Bathrooms2
- Half Bathrooms1
- Lot Size1.9 Acres
Data Source:
Greater Greenville MLS (GGMLS)
Property Description
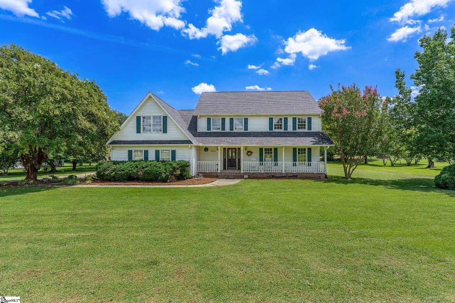
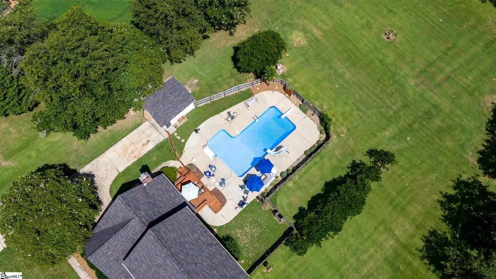
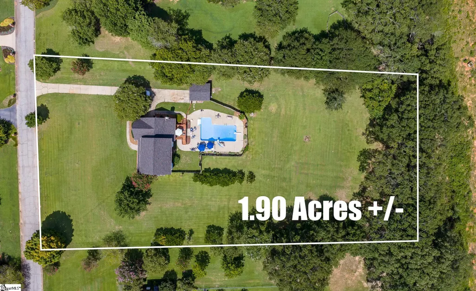
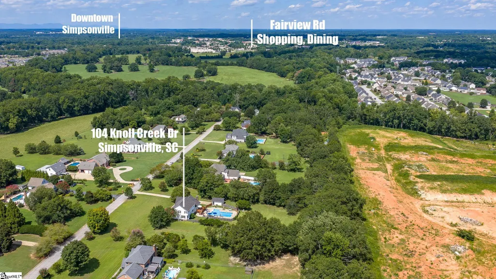
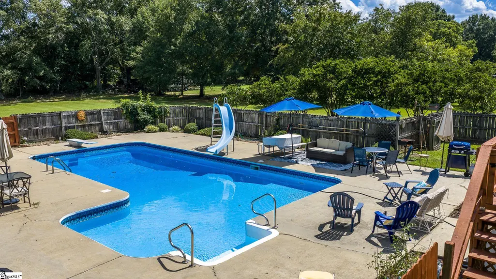
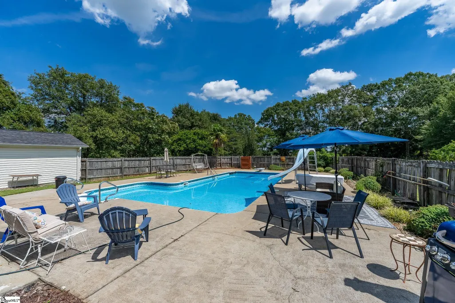
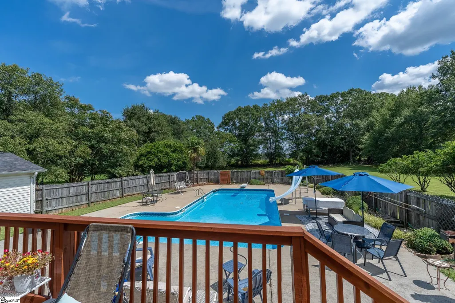
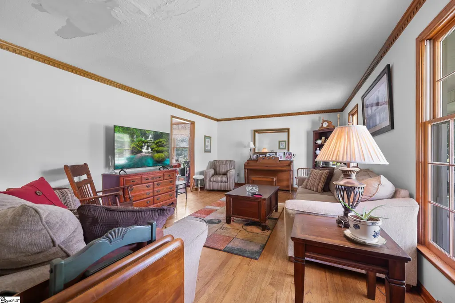
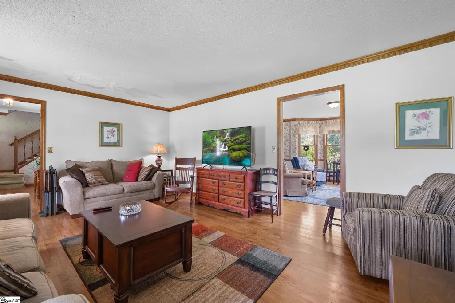
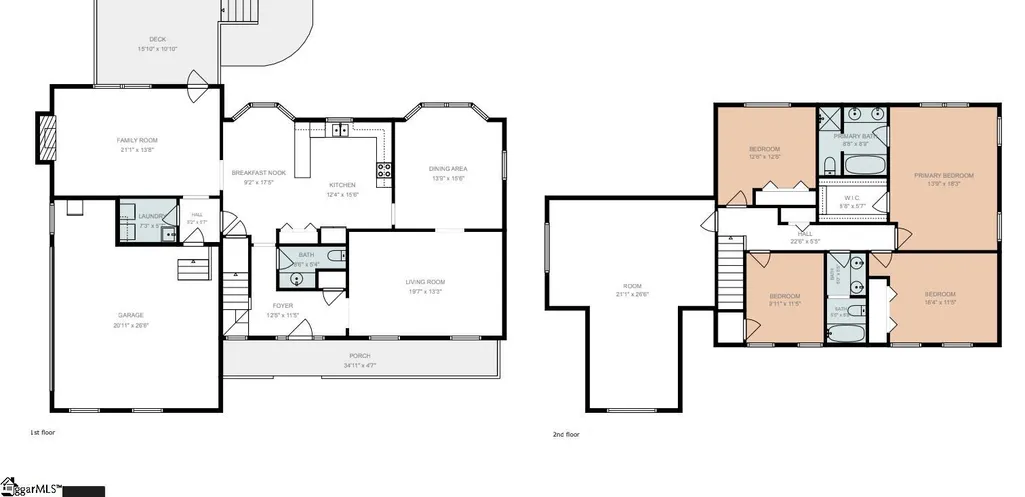
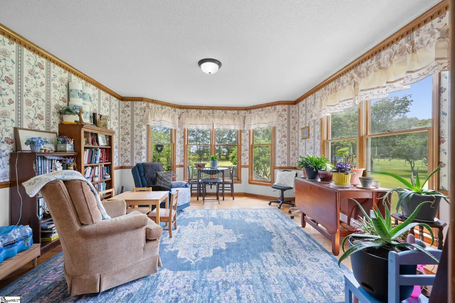
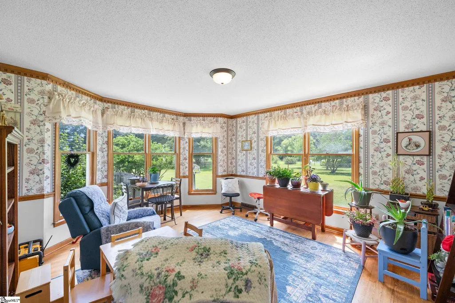
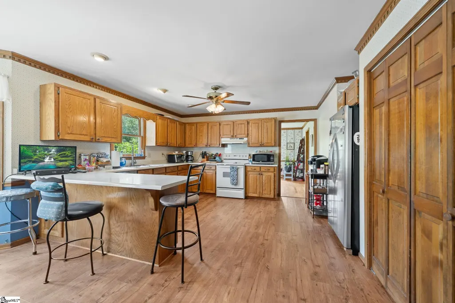
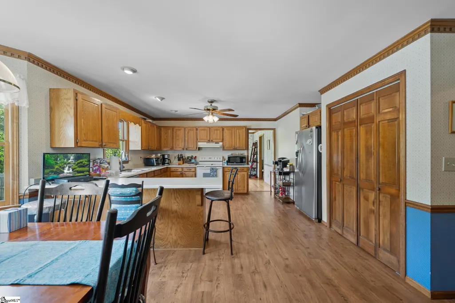
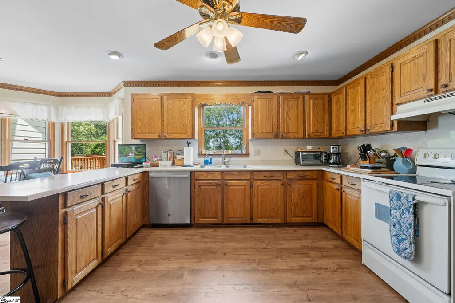
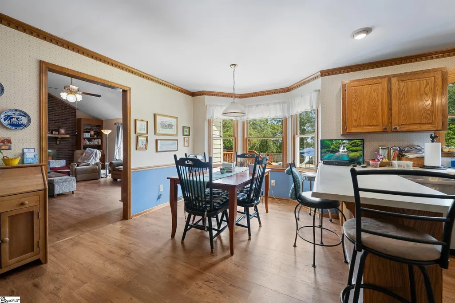
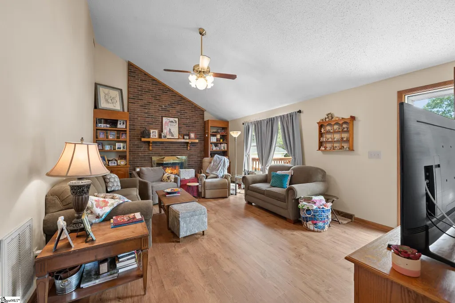
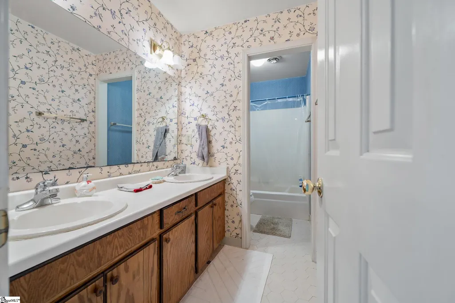
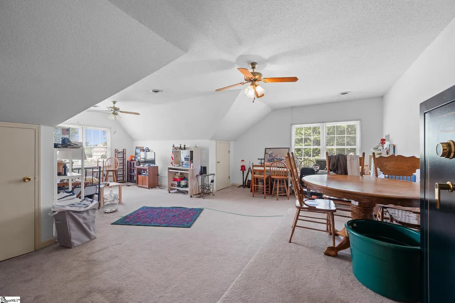
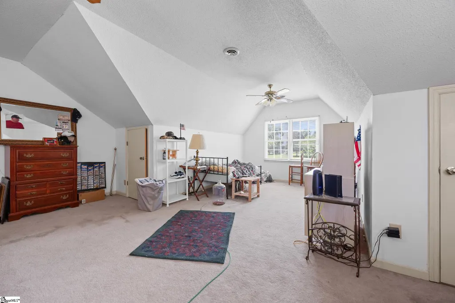
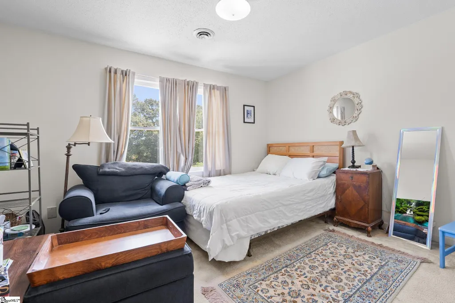
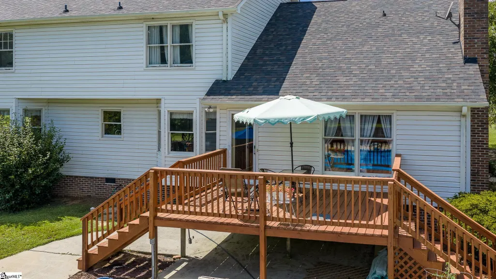
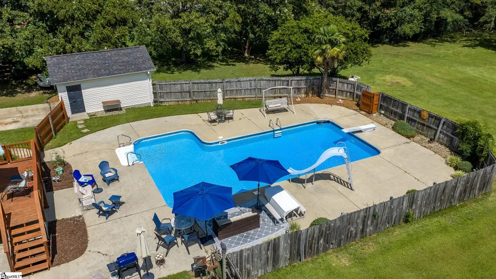
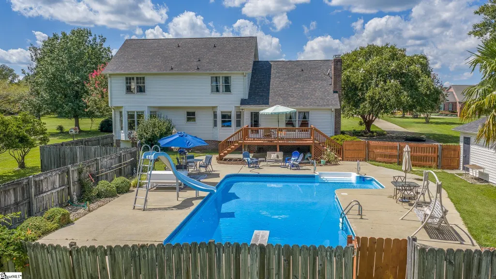
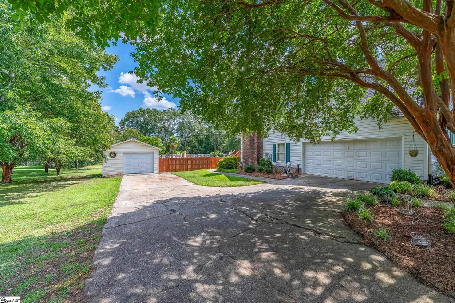
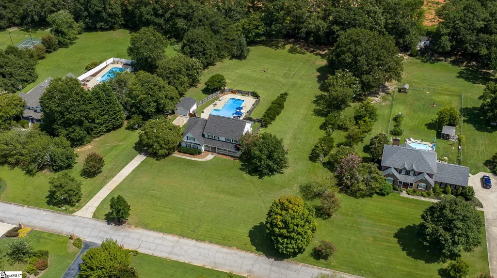
Estate-Sized Nearly 2.0 ACRE LOT - CHECK! Resort-Style Backyard - CHECK! NO HOA - CHECK! Incredible Location - CHECK, CHECK, CHECK! See flyer in associated documents! Rarely does an estate-sized property in such a convenient location become available! Nestled on nearly 2 acres with no HOA, 104 Knoll Creek offers space, privacy and an incredible backyard retreat—all just minutes from Fairview Road, Harrison Bridge Road and I-385. This 3,100+ HSF home features 4 bedrooms, 3 full baths, a half bath, and a 3-car garage, with plenty of room for family and entertaining. The heart of the property is the spectacular 20’ x 40’ swimming pool, complete with both deep and shallow ends and an awesome slide that is sure to be a favorite with the kids. The expansive 43’ x 71’ pool patio provides an exceptional outdoor living space with room for lounging, grilling, gathering around a fire pit and enjoying long summer evenings under the stars. Inside, beautiful bay windows in the breakfast and dining areas fill the home with natural light, while the spacious family room—with its fireplace and hearth—creates a warm and inviting gathering space for cozy winter evenings or entertaining family and friends. A sun deck extends from the rear of the home to the oversized pool area, creating an effortless connection between indoor and outdoor living. Whether you’re hosting a backyard barbecue, watching the kids enjoy the pool or simply relaxing poolside, this property was made for creating memories. The home does need updating, and the price reflects the opportunity to make it your own. Importantly, several major components have already been addressed, including a new heat pumps in 2024 & 2025, new pool liner in 2019, and a new roof in 2020. The big-ticket systems are in place, leaving the next owners an opportunity to bring their own style and vision to this special property. Nearly 2 acres + no HOA + a 3-car garage + an enormous pool + an unbeatable location—a combination that is increasingly difficult to find. Bring your vision and make 104 Knoll Creek the place where the next generation creates countless memories!
| Price History | |
|---|---|
| 8/26/2026 | Listed $625,000 |
General Features
| Sewer | Septic Tank |
|---|---|
| Heating | Electric,Heat Pump,Hot Water |
| Cooling | Central Air,Electric,Heat Pump |
| Utilities | Cable Available |
| Roof | Architectural |
| Appliances | Dishwasher,Disposal,Microwave,Refrigerator,Electric Cooktop,Electric Oven,Free-Standing Electric Range,Range Hood,Electric Water Heater |
| Garage Spaces | 3 |
| Gas Y/N | Fountain Inn Gas |
| Association Fee Includes | None |
| Patio/Porch Features | Deck,Patio,Front Porch |
| Architectural Style | Traditional |
| Pool Features | In Ground |
| Security Features | Smoke Detector(s) |
| Construction Materials | Vinyl Siding |
| Year Built | 1989 |
| Stories Count | 2 |
| Topography | Level |
| Levels | Two |
| Property Subtype | Single Family Residence |
| Tax Year | 2025 |
| Community Features | None |
| County | Greenville |
| New Construction | No |
| Property Type | Residential |
| HOA | false |
| Attached Garage | true |
| Subdivision Name | Knollcreek |
| Garage Y/N | true |
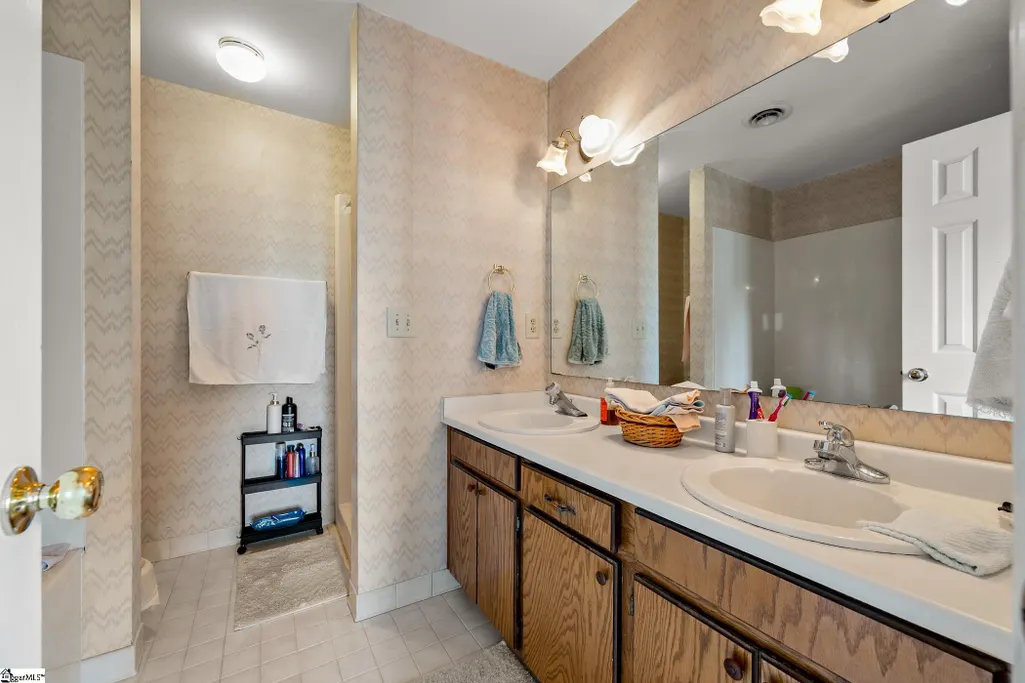
| Full Baths | 2 |
| Status | Active |
| Directions | I-385 South to Exit 27. Turn Right onto Fairview Rd. Take a RT on Harrison Bridge, LEFT onto Hipps Road. LEFT on Neely Farm, RT on Knoll Creek. House will be on the RT side:-) |
| High School | Woodmont |
| City | Simpsonville |
| Disclosures | Seller Disclosure |
| Senior Community Y/N | No |
| MLS Area | 041 |
| Lot Size Units | Acres |
| Lot Size Square Feet | 82764 |
| Carport Y/N | No |
| Elementary School | Fork Shoals |
| Tax Annual Amount | 1567.55 |
| Middle/Junior High School | Ralph Chandler |
| Property Condition | 31-50 |
| Lease Considered Y/N | No |
| Building Area Units | Square Feet |
| Living Area Units | Square Feet |
| Standard Status | Active |
| Tax Lot | 15 |
Interior Features
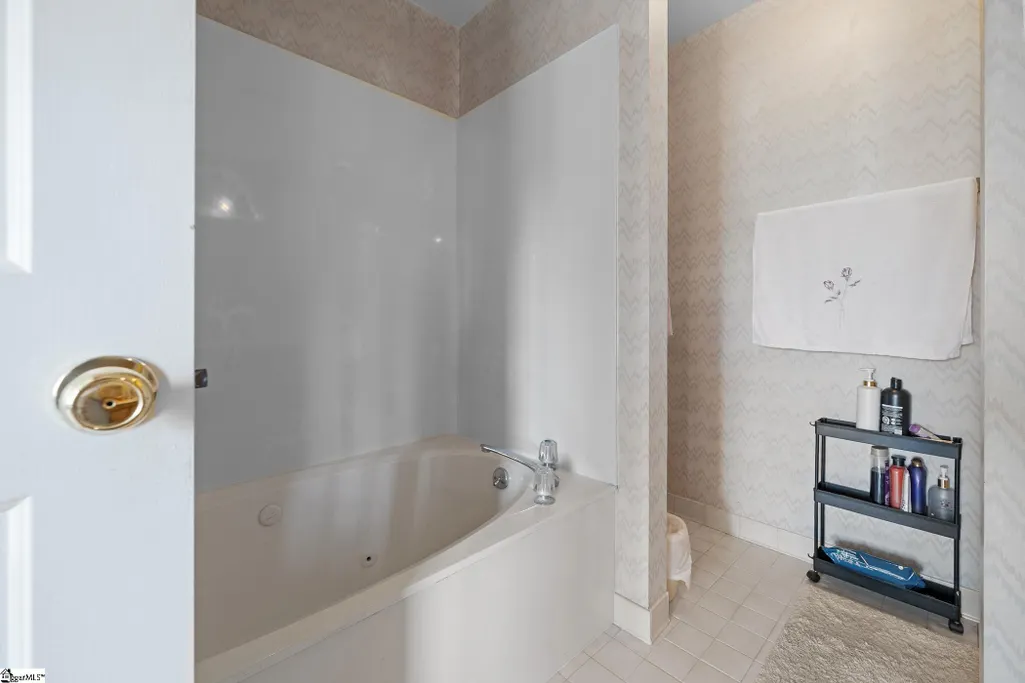
| Interior Amenities | High Ceilings,Ceiling Fan(s),Ceiling Blown,Vaulted Ceiling(s),Countertops-Solid Surface,Soaking Tub,Walk-In Closet(s),Pantry |
|---|---|
| Basement | None |
| Flooring | Carpet,Ceramic Tile,Luxury Vinyl |
| Total Fireplaces | 1 |
| Fireplace Features | Gas Log,Masonry |
| Basement (Y/N) | No |
| Air Conditioning Y/N | true |
| Heating Y/N | true |
| Window Features | Vinyl/Aluminum Trim |
| Fireplace Y/N | true |
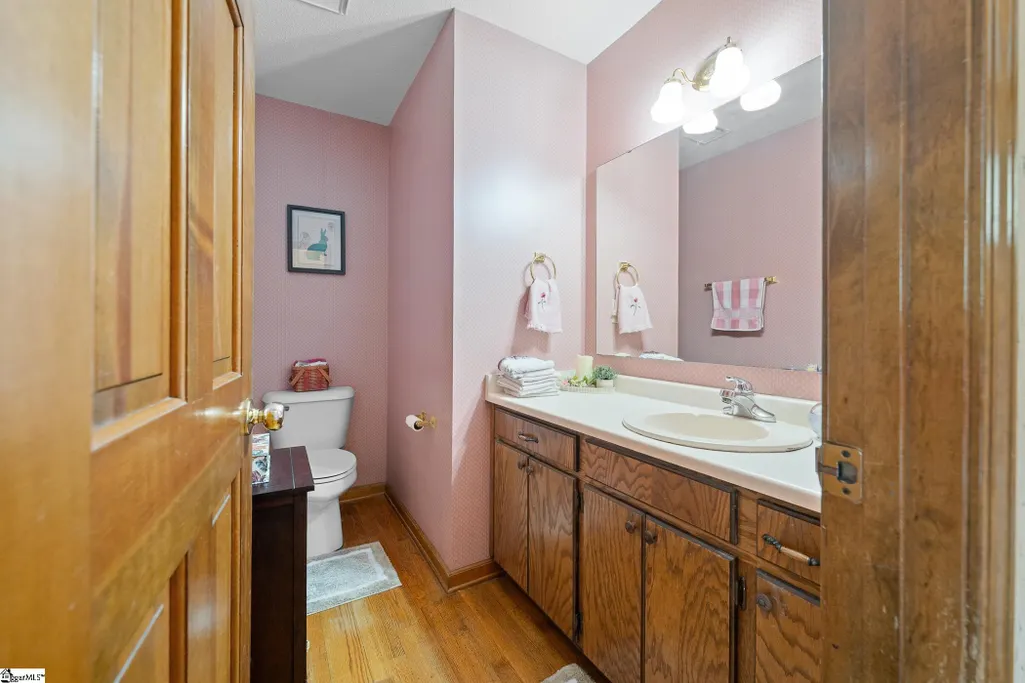
| Half Baths | 1 |
| Laundry Features | 1st Floor,Walk-in,Electric Dryer Hookup,Washer Hookup,Laundry Room |
| Total Bedrooms | 4 |
| Main Level Bedrooms | 1 |
| Below Grade Finished Area Unit Type | Square Feet |
| Total Baths | 3 |
| Kitchen Area | 192 |
| Kitchen Length | 12 |
| Kitchen Width | 16 |
| Primary on Main | 169 |
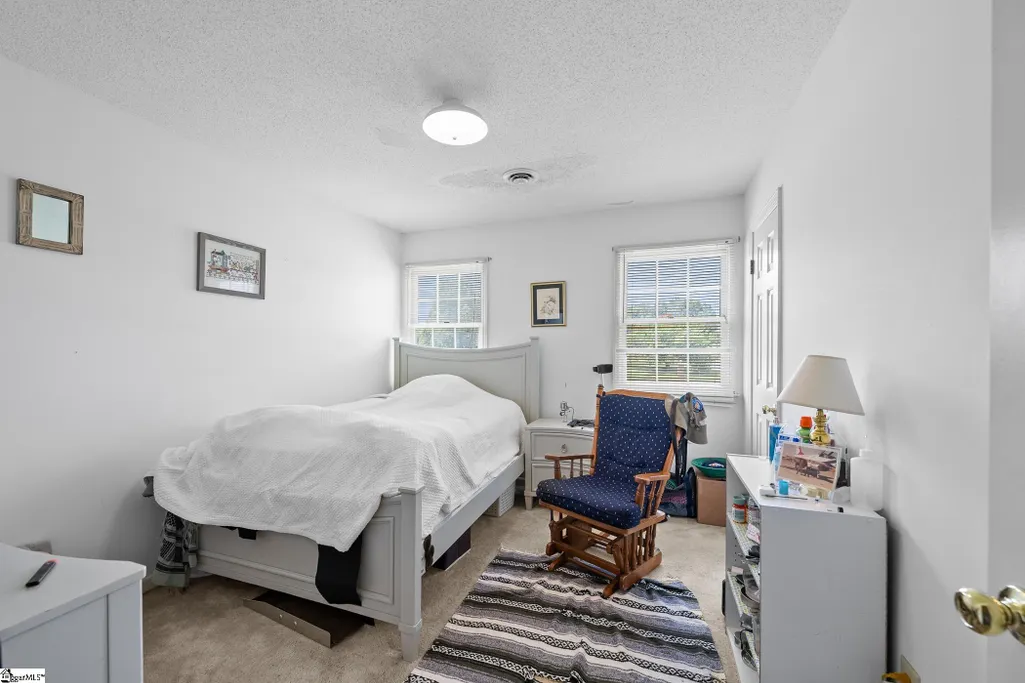
| Second Bedroom Length | 13 |
| Second Bedroom Width | 13 |
| Bedroom 3 Area | 120 |
| Bedroom 3 Length | 10 |
| Bedroom 3 Width | 12 |
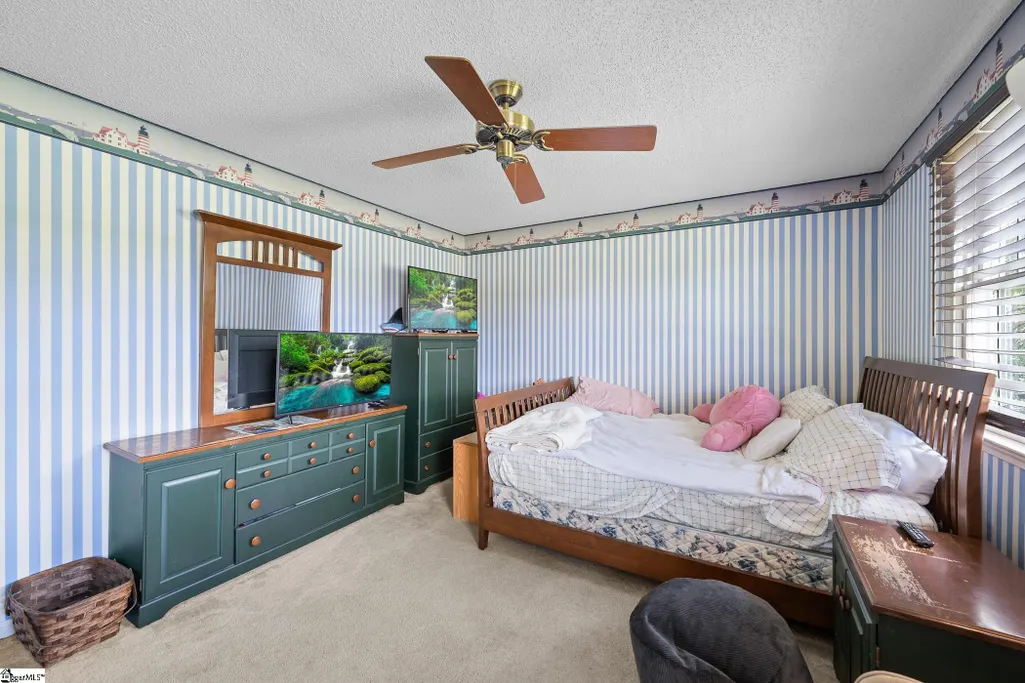
| Bedroom 4 Area | 192 |
| Bedroom 4 Length | 16 |
| Bedroom 4 Width | 12 |
| Dining Room Area | 14 |
| Dining Room Width | 16 |
| Family Room Area | 294 |
| Family Room Length | 21 |
| Living Room Area | 260 |
| Living Room Length | 20 |
| Living Room Width | 13 |
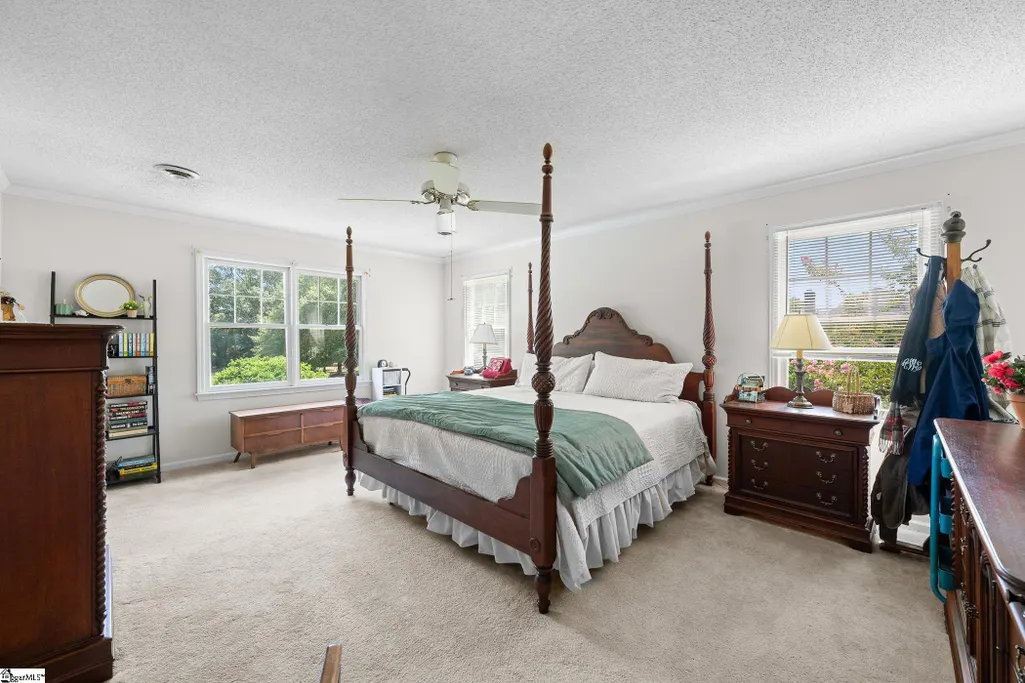
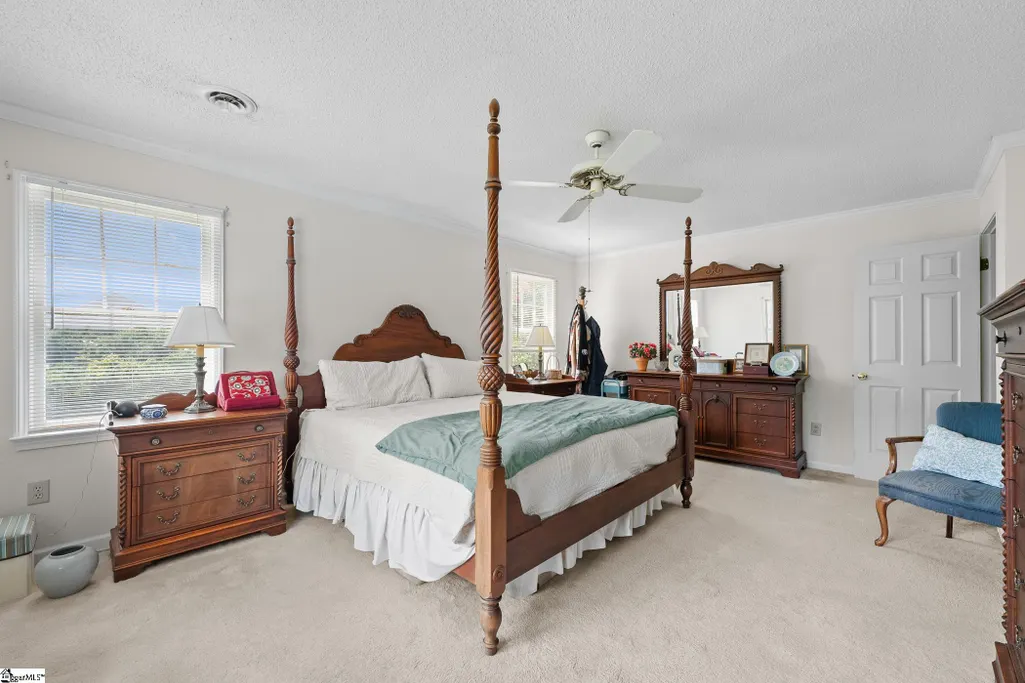
| Primary Bedroom Area | 252 |
| Primary Bedroom Length | 14 |
| Primary Bedroom Width | 18 |
| Family Room Width | 14 |
| Dining Room Area | 224 |
| Bedroom 4 Level | Second |
| Bedroom 3 Level | Second |
| Second Bedroom Level | Second |
Exterior Features
| Parking Features | Attached,Parking Pad,Paved,Side/Rear Entry,Detached,Driveway |
|---|---|
| Lot Features | 1 - 2 Acres,Few Trees |
| Water Source | Public |
| Total Parking | 3 |
| Lot Size Area | 1.9 |
| Foundation Details | Crawl Space |
| Spa | No |
| Lot Dimensions | 200 x 450 |
| Lot Size Acres | 1.9 |
| Waterfront Y/N | No |
| Covered Spaces | 3 |
| Door Features | Storm Door(s) |
| Horse Y/N | No |
Amenities
- Foreclosure
- Views
- Short Sale
- New Construction
- Adult 55+
- Lease To Own
- No HOA Fees
- Furnished
- Primary On Main
- Air Conditioning
- Seller Finance
- Green
- Fixer Upper
- Horse
- Golf
- Fireplace
- Deck
- Garage
- Basement
- Pool
Property vs Single Family Average in 29680
Price
Taxes
Year Built
 Canopy MLS® Copyright ©2026 All rights reserved.
 Information deemed reliable but not guaranteed.
Property information provided courtesy of the Internet Exchange Program of the Greenville Association of Realtors.
The information being provided is for consumers personal, non-commercial use and may not be used for any purpose other than to identify prospective properties consumers may be interested in purchasing.
Data is updated as of September 16, 2026 6:13 AM UTC
Information deemed reliable but not guaranteed.
Property information provided courtesy of the Internet Exchange Program of the Greenville Association of Realtors.
The information being provided is for consumers personal, non-commercial use and may not be used for any purpose other than to identify prospective properties consumers may be interested in purchasing.
Data is updated as of September 16, 2026 6:13 AM UTC
