
Price Reduction
Address
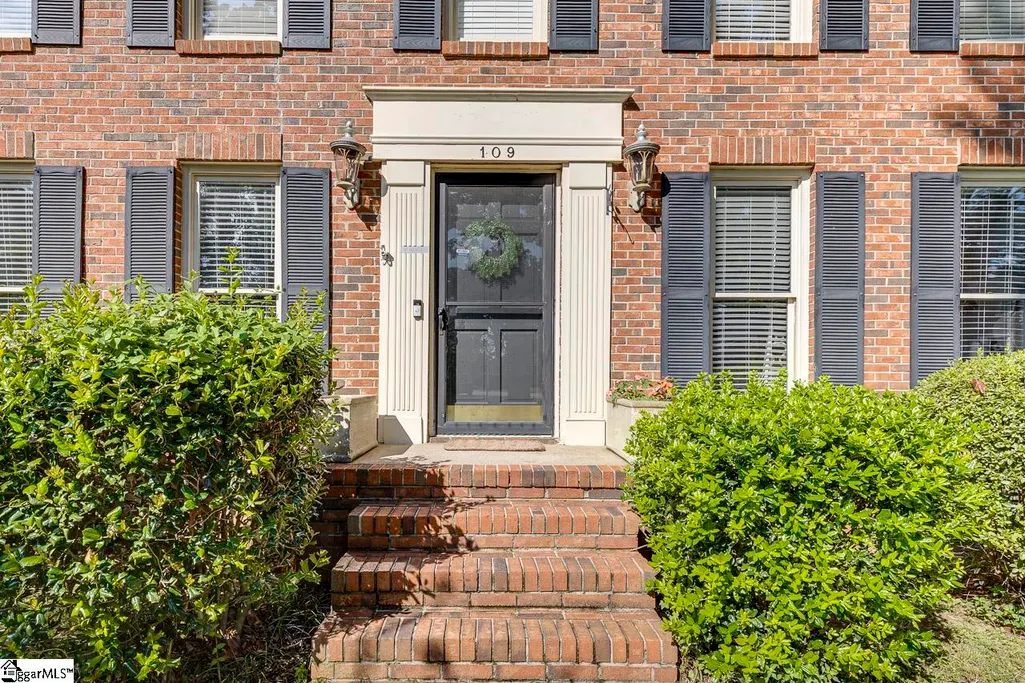
109 Smithwood Court, Simpsonville, SC
Price
$ 330,000
Property Attributes
- ID#1602438
- TypeSingle Family
- Listing Status Active
- CountyGREENVILLE
- CitySimpsonville
- Area032
- NeighborhoodWalkers Crossing
- Zip29681
- StyleTraditional
- Year Built1986
- Taxes$ 1768
- Price$ 330,000
- Bedrooms3
- Full Bathrooms2
- Half Bathrooms1
- Sqr Footage1651
- Lot Size0.44 Acres
Data Source:
Greater Greenville MLS (GGMLS)
Property Description
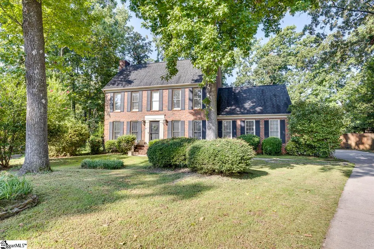
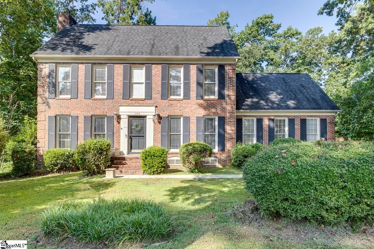
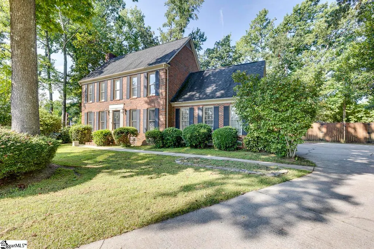
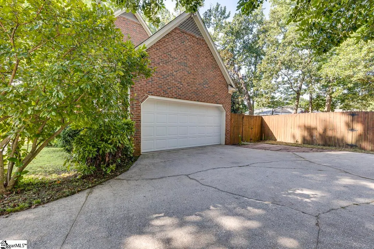
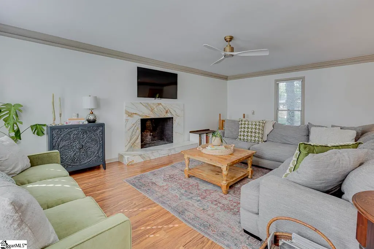
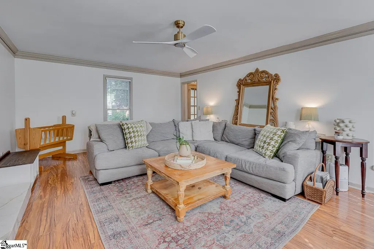
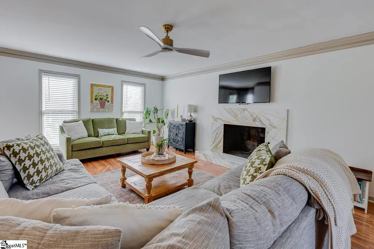
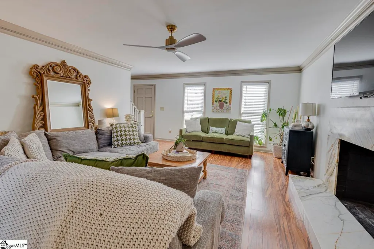
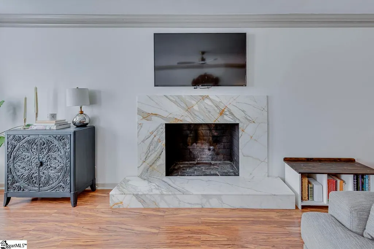
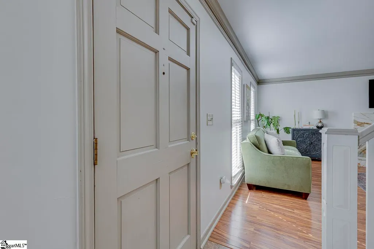
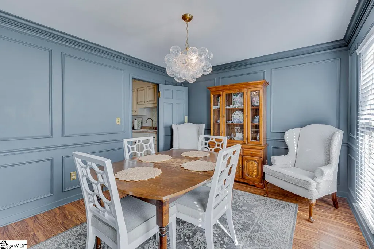
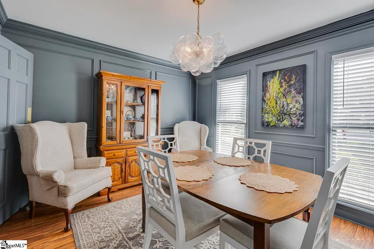
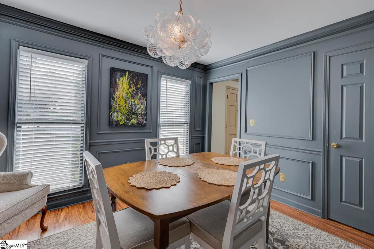
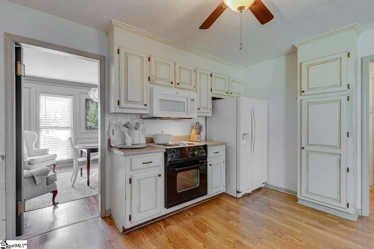
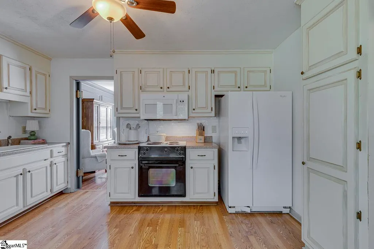
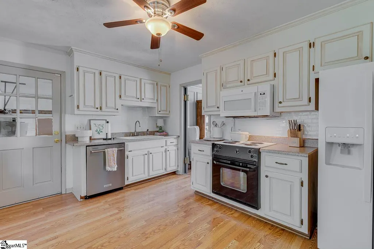
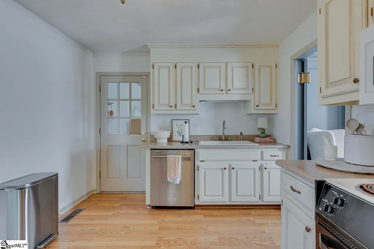
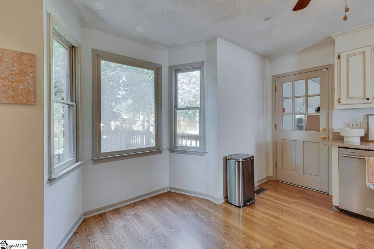
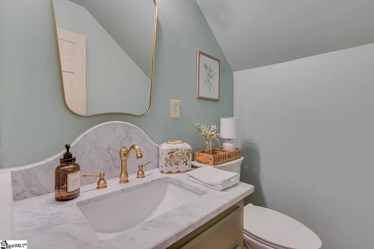
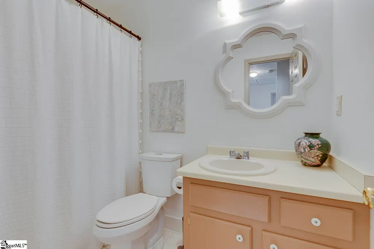
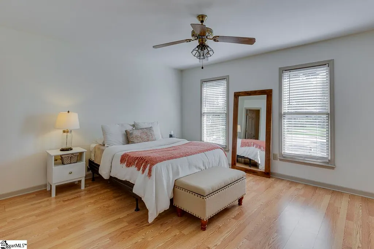
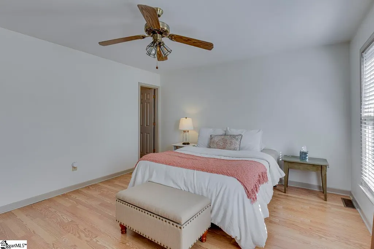
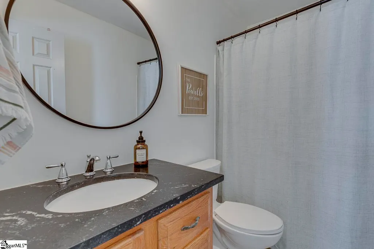
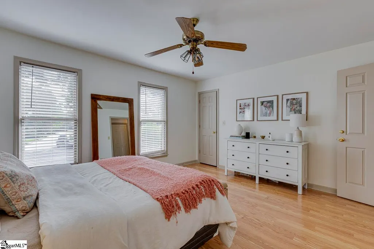
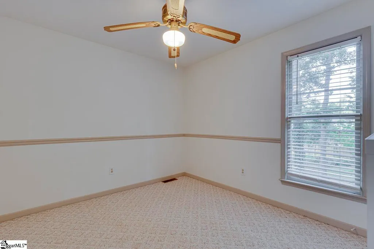
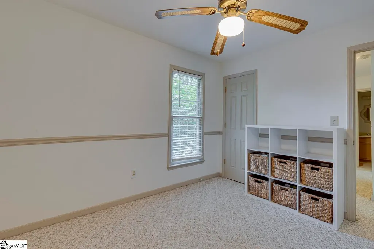
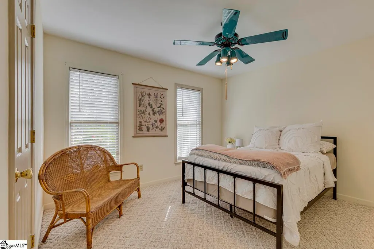
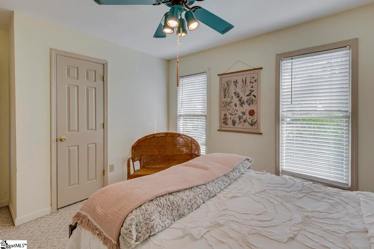
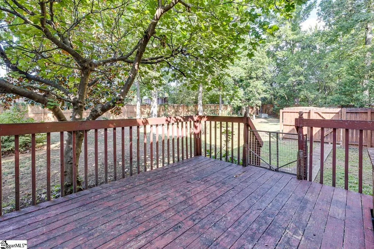
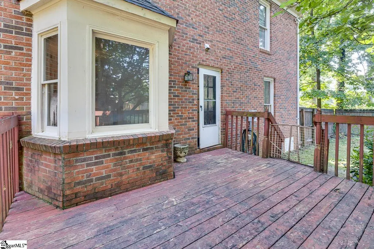
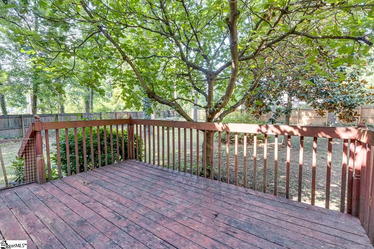
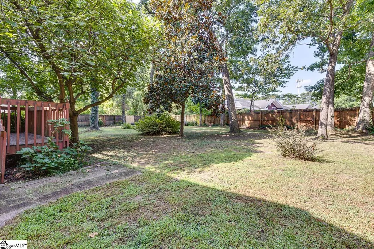
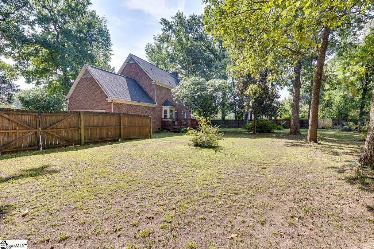
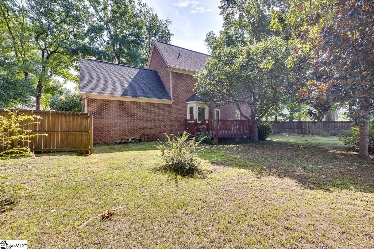
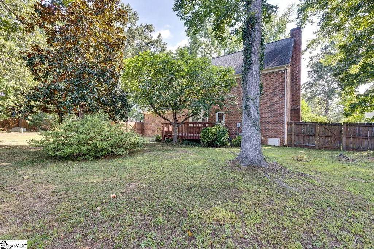
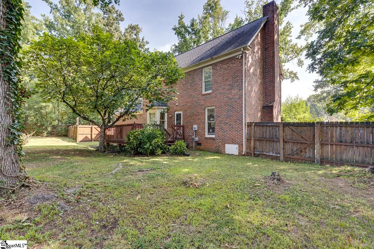
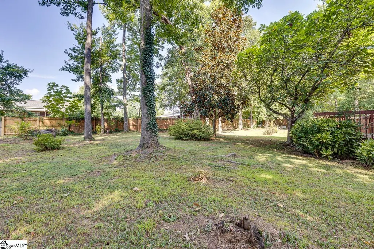
Home Warranty provided with an acceptable offer! Welcome to 109 Smithwood Court in Simpsonville! A charming all-brick home nestled in an established neighborhood filled with mature trees and friendly faces. This 3-bedroom, 2.5-bathroom house is the perfect opportunity for first-time buyers or anyone who appreciates a home with true character and modern touches. From the moment you arrive, you’ll love the curb appeal and the spacious, fenced-in yard—nearly half an acre—ideal for kids and pets to safely play or entertain outdoors. Step inside to find a warm, inviting interior with updated bathrooms and fresh, neutral paint throughout. The thoughtful floor plan includes generous living spaces, perfect for gatherings with family and friends. Enjoy cooking in the functional kitchen and relaxing in the comfortable bedrooms, each offering ample closet space. The 2-car garage provides plenty of parking and storage, while the brick construction ensures lasting quality and timeless style. This home is not just beautiful—it’s practical, too. You’ll be conveniently close to shopping, dining, and some of the area’s most sought-after schools, making everyday errands and school drop-offs a breeze. The peaceful, tree-lined streets add to the sense of community and warmth that defines this special neighborhood. Don’t miss your chance to own this delightful home that combines character, updates, and location. Schedule your tour today, and discover why it’s the perfect place to start your next chapter!
| Elementary School | Middle School | High School |
|---|---|---|
| Mauldin Elementary School | Mauldin Middle School | Mauldin High School |
| Price History | |
|---|---|
| 8/31/2026 | Listed $337,500 |
| 9/10/2026 | 1$335,000 |
| 9/16/2026 | 2$330,000 |
General Features
| Sewer | Public Sewer |
|---|---|
| Heating | Electric |
| Cooling | Electric |
| Utilities | Cable Available |
| Roof | Architectural |
| Appliances | Dishwasher,Refrigerator,Washer,Electric Water Heater |
| HOA Fee | 246 |
| Garage Spaces | 2 |
| Gas Y/N | Piedmont |
| Association Fee Includes | By-Laws |
| Patio/Porch Features | Deck,Front Porch |
| Architectural Style | Traditional |
| Security Features | Smoke Detector(s) |
| Construction Materials | Brick Veneer |
| Year Built | 1986 |
| Stories Count | 2 |
| Topography | Level |
| Levels | Two |
| Property Subtype | Single Family Residence |
| Tax Year | 2025 |
| Community Features | None |
| Accessibility | Attic Stairs Disappearing |
| Assoc Fee Paid Per | Annually |
| County | Greenville |
| New Construction | No |
| Property Type | Residential |
| HOA | Yes |
| Attached Garage | Yes |
| Subdivision Name | Walkers Crossing |
| Garage Y/N | Yes |
| Full Baths | 2 |
| Status | Active |
| Directions | Take I-385 S; L in Woodruff Rd Exit 35,Follow SC-146 E/Woodruff Rd to Walker Way; turn R into Walker Way; Turn L on Smithwood Ct |
| High School | Mauldin |
| City | Simpsonville |
| Disclosures | Seller Disclosure |
| Senior Community Y/N | No |
| MLS Area | 032 |
| Lot Size Units | Square Feet |
| Lot Size Square Feet | 19166.4 |
| Carport Y/N | No |
| Elementary School | Mauldin |
| Tax Annual Amount | 1768.18 |
| Middle/Junior High School | Mauldin |
| Property Condition | 31-50 |
| Lease Considered Y/N | No |
| Building Area Units | Square Feet |
| Living Area Units | Square Feet |
| Standard Status | Active |
| Tax Lot | 63 |
Interior Features
| Interior Amenities | Ceiling Fan(s),Ceiling Smooth,Walk-In Closet(s),Laminate Counters |
|---|---|
| Basement | None |
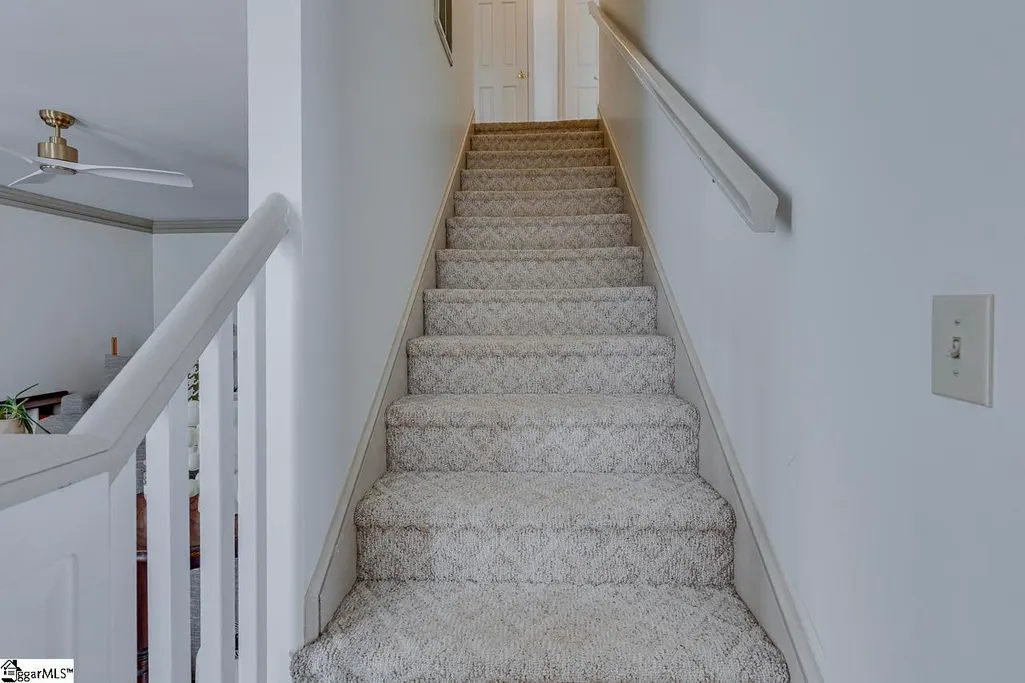
| Flooring | Carpet,Laminate |
| Total Fireplaces | 1 |
| Fireplace Features | Wood Burning |
| Basement (Y/N) | No |
| Air Conditioning Y/N | Yes |
| Heating Y/N | Yes |
| Fireplace Y/N | Yes |
| Half Baths | 1 |
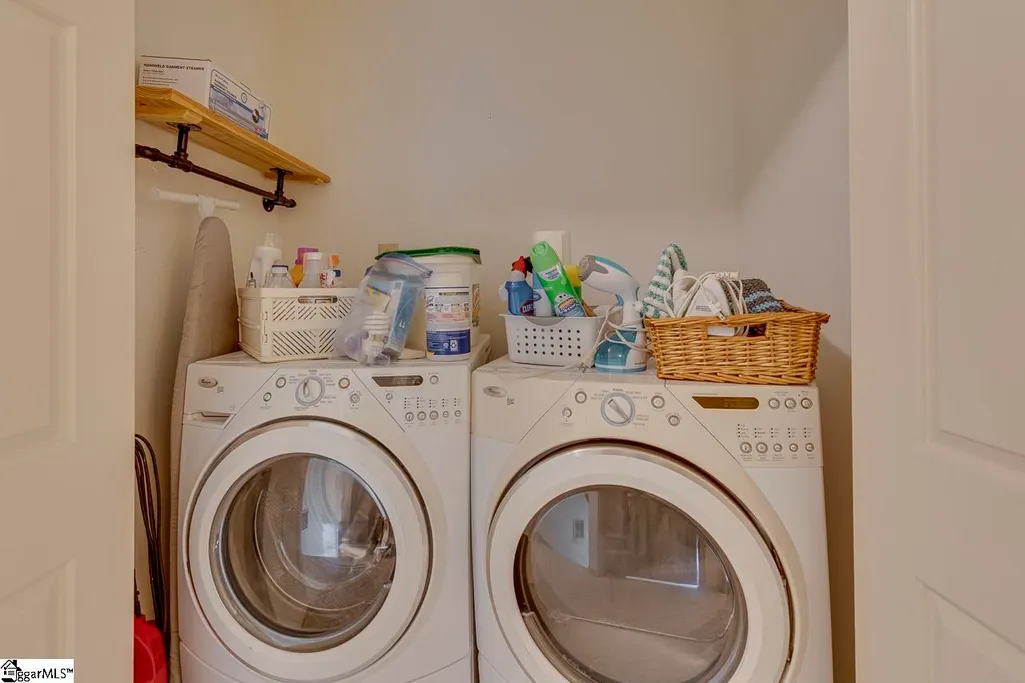
| Laundry Features | 2nd Floor,Electric Dryer Hookup,Laundry Room |
| Total Bedrooms | 3 |
| Below Grade Finished Area Unit Type | Square Feet |
| Total Baths | 3 |
| Kitchen Area | 117 |
| Kitchen Length | 9 |
| Kitchen Width | 13 |
| Primary on Main | 110 |
| Second Bedroom Length | 10 |
| Second Bedroom Width | 11 |
| Bedroom 3 Area | 100 |
| Bedroom 3 Length | 10 |
| Bedroom 3 Width | 10 |
| Dining Room Area | 10 |
| Dining Room Width | 12 |
| Living Room Area | 168 |
| Living Room Length | 14 |
| Living Room Width | 12 |
| Primary Bedroom Area | 168 |
| Primary Bedroom Length | 12 |
| Primary Bedroom Width | 14 |
| Dining Room Area | 120 |
Exterior Features
| Fencing | Fenced |
|---|---|
| Parking Features | Attached,Concrete |
| Lot Features | 1/2 Acre or Less,Cul-De-Sac,Few Trees |
| Water Source | Public |
| Total Parking | 2 |
| Lot Size Area | 19166.4 |
| Foundation Details | Crawl Space |
| Spa | No |
| Lot Size Acres | 0.44 |
| Waterfront Y/N | No |
| Covered Spaces | 2 |
| Horse Y/N | No |
Amenities
- Foreclosure
- Views
- Short Sale
- New Construction
- Adult 55+
- Lease To Own
- No HOA Fees
- Furnished
- Primary On Main
- Air Conditioning
- Seller Finance
- Green
- Fixer Upper
- Horse
- Golf
- Fireplace
- Deck
- Garage
- Basement
- Pool
Property vs Single Family Average in 29681
Price
Taxes
Year Built
Visits
 Canopy MLS® Copyright ©2026 All rights reserved.
 Information deemed reliable but not guaranteed.
Property information provided courtesy of the Internet Exchange Program of the Greenville Association of Realtors.
The information being provided is for consumers personal, non-commercial use and may not be used for any purpose other than to identify prospective properties consumers may be interested in purchasing.
Data is updated as of September 18, 2026 4:34 PM UTC
Information deemed reliable but not guaranteed.
Property information provided courtesy of the Internet Exchange Program of the Greenville Association of Realtors.
The information being provided is for consumers personal, non-commercial use and may not be used for any purpose other than to identify prospective properties consumers may be interested in purchasing.
Data is updated as of September 18, 2026 4:34 PM UTC
