
Address
404 Cattail Hollow Way, Simpsonville, SC
Price
$ 539,900
Property Attributes
- ID#1602812
- TypeSingle Family
- Listing Status Active
- CountyGREENVILLE
- CitySimpsonville
- Area041
- NeighborhoodLost River
- Zip29680
- StyleTraditional
- Taxes$ 2314
- Price$ 539,900
- Bedrooms4
- Full Bathrooms3
- Half Bathrooms1
- Sqr Footage3303
- Lot Size0.25 Acres
Data Source:
Greater Greenville MLS (GGMLS)
Property Description
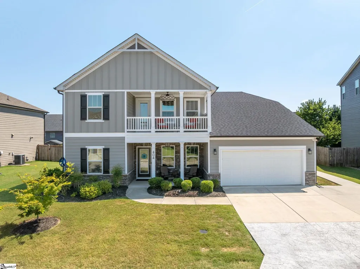
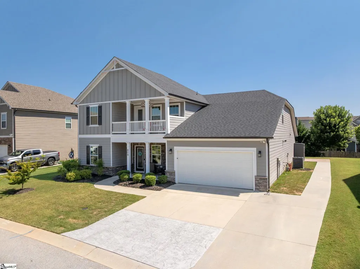
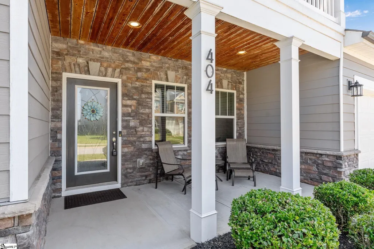
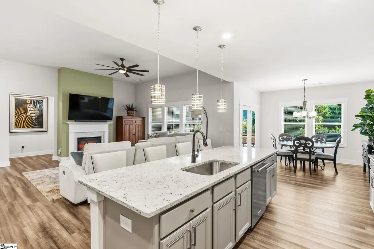
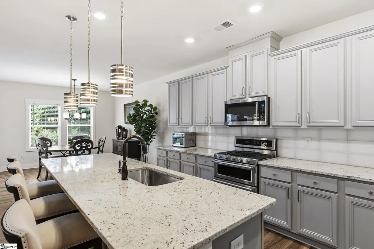
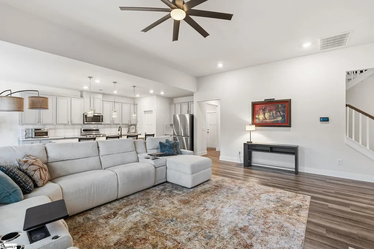
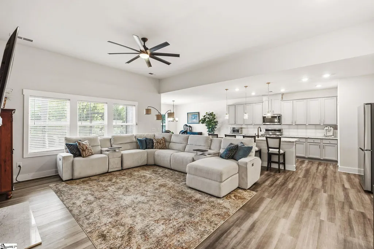
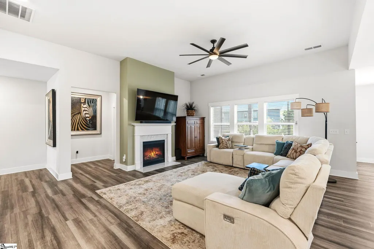
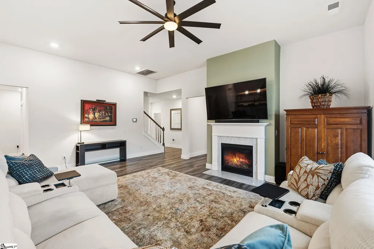
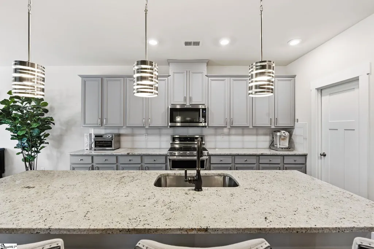
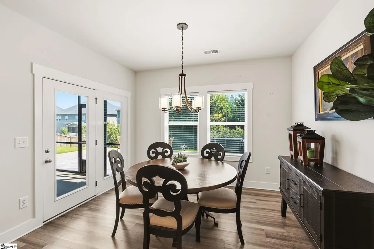
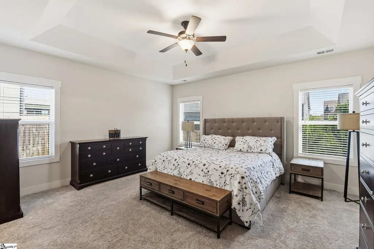
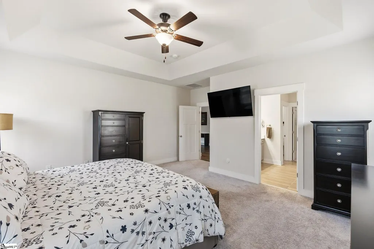
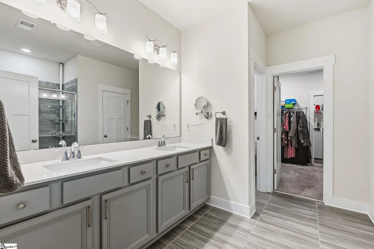
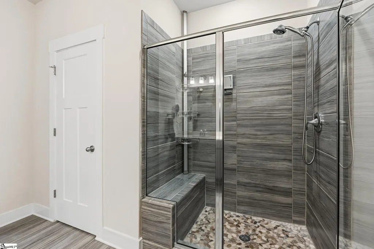
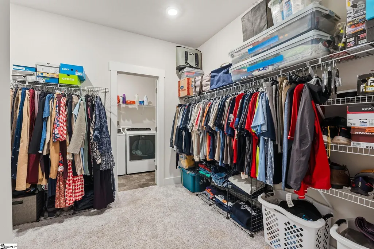
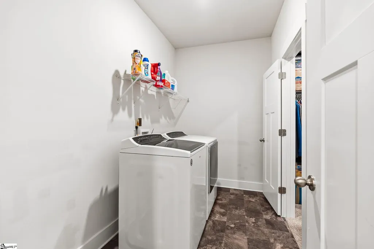
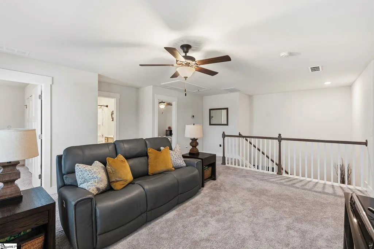
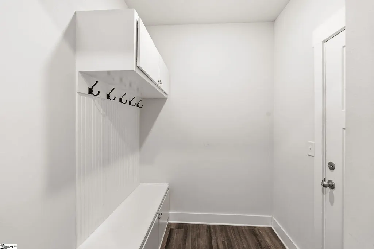
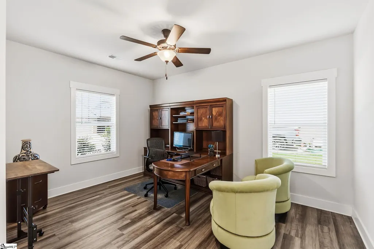
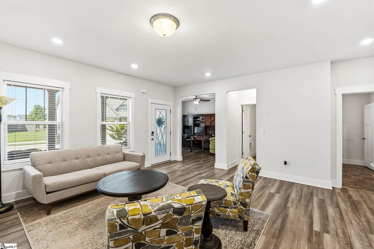
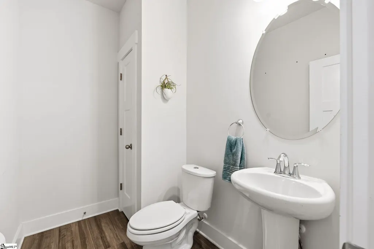
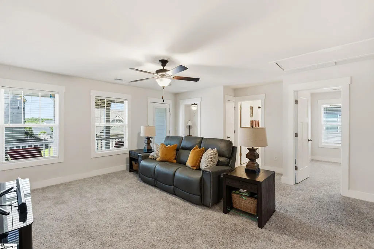
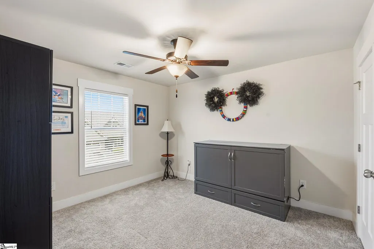
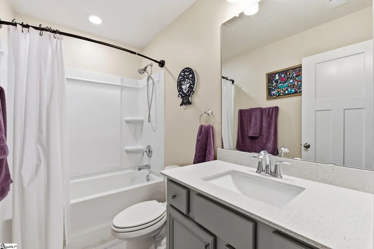
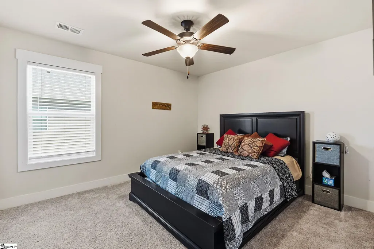
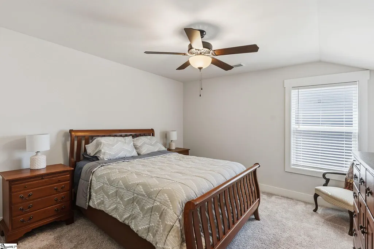
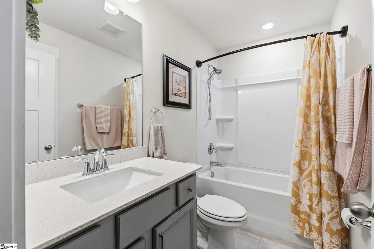
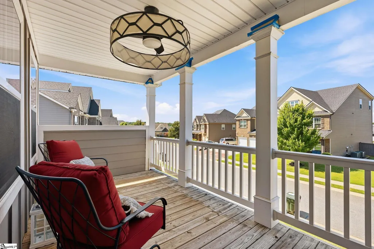
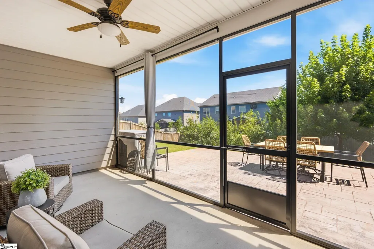
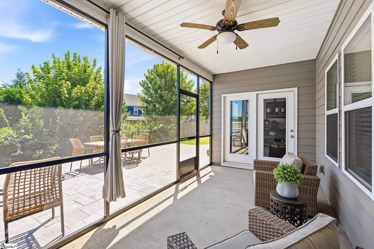
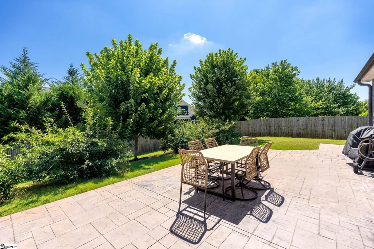
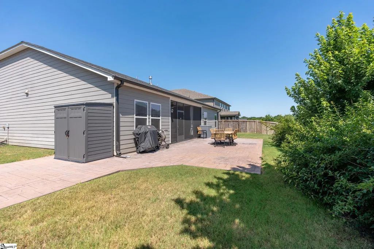
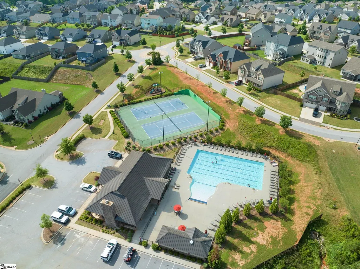
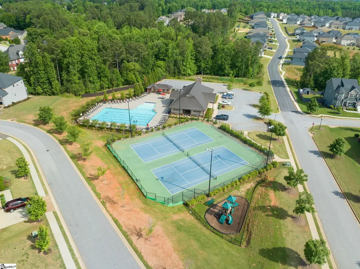
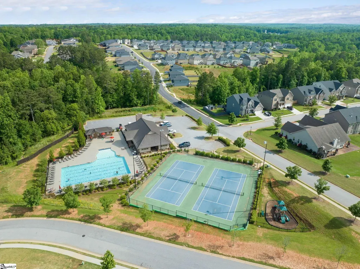
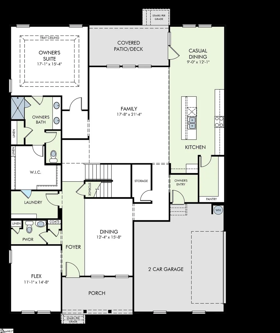
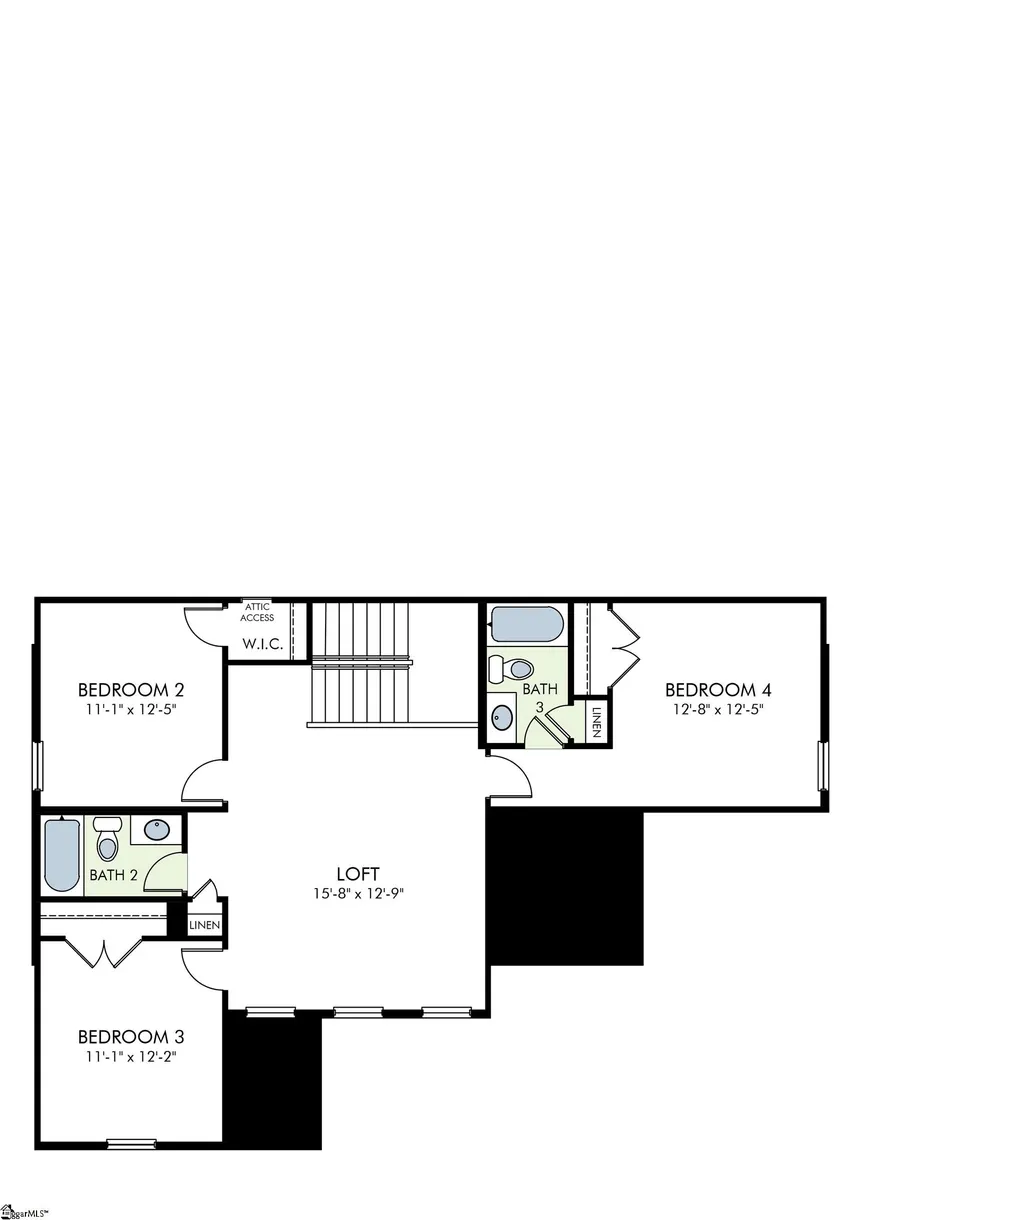
SELLER OFFERING SUBSTANTIAL SELLER CREDIT WITH ACCEPTABLE OFFER- BUY RATE DOWN OR USE TOWARDS CLOSING COSTS. Primary Suite on Main Level & Cul-de-ac Street! Welcome to 404 Cattail Hollow in the highly sought-after active community of Lost River. Amenities and activities galore! Still plenty of time to soak up the sunshine at the pool! Like new and meticulously maintained! This home offers 4 bedrooms plus a large loft and 3.5 baths. The primary bedroom is located on the main level and also attaches to the large walk-in laundry room! This is such a great feature in a floor plan- you don't realize how much you need it until you have it! The living room is spacious with high ceilings and open to the expansive chef's kitchen. Check out all the space you have in the walk-in pantry; plenty of storage for your Costco hauls! This home has an abundance of storage- don't miss the extra added storage underneath the stairs- this is perfect for a secret room or even hidden children's fort/playroom! Downstairs and located directly across the home office, you will find a formal dining room or maybe even a sitting room. Endless possibilities here! Upstairs you have three nice-sized bedrooms, two full baths and the loft. One of the bedrooms is equipped with a full bath, providing a great opportunity for a teen/in-law or guest suite! Enjoy watching the sunset on the upstairs balcony- complete with a fandelier to keep you cool during the summer months! The backyard is easy to maintain and offers a large private screened in porch as well. Seller added extra pad for parking as well as a sidewalk around the side of the home. You will love the convenient location for all of your everyday needs. Just a few minutes from shopping on Fairview Road and easy quick access to 385 for a commute to Greenville or the coast of SC!
| Elementary School | Middle School | High School |
|---|---|---|
| Ellen Woodside Elementary School | Woodmont Middle School | Woodmont High School |
| Price History | |
|---|---|
| 9/3/2026 | Listed $539,900 |
General Features
| Sewer | Public Sewer |
|---|---|
| Heating | Electric |
| Cooling | Electric |
| Utilities | Underground Utilities,Cable Available |
| Roof | Architectural |
| Appliances | Gas Cooktop,Dishwasher,Disposal,Microwave,Gas Water Heater,Tankless Water Heater |
| HOA Fee | 700 |
| Garage Spaces | 2 |
| Gas Y/N | Fountain Inn |
| Association Fee Includes | Pool,Recreation Facilities,Street Lights,None,Restrictive Covenants |
| Patio/Porch Features | Front Porch,Rear Porch |
| Architectural Style | Traditional |
| Security Features | Smoke Detector(s) |
| Construction Materials | Concrete,Stone |
| Stories Count | 2 |
| Topography | Level |
| Levels | Two |
| Property Subtype | Single Family Residence |
| Tax Year | 2025 |
| Community Features | Common Areas,Street Lights,Playground,Pool,Tennis Court(s),Walking Trails |
| Assoc Fee Paid Per | Annually |
| County | Greenville |
| New Construction | No |
| Property Type | Residential |
| HOA | Yes |
| Attached Garage | Yes |
| Subdivision Name | Lost River |
| Garage Y/N | Yes |
| Full Baths | 3 |
| Status | Active |
| Directions | Harrison Bridge/Rocky Creek Road coming from Fairview Road- turn left into main entrance and go around 2nd round about. Turn right and then another right onto Cattail Hollow. |
| High School | Woodmont |
| City | Simpsonville |
| Disclosures | Seller Disclosure |
| Senior Community Y/N | No |
| MLS Area | 041 |
| Lot Size Units | Square Feet |
| Lot Size Square Feet | 10890 |
| Carport Y/N | No |
| Elementary School | Ellen Woodside |
| Tax Annual Amount | 2314 |
| Middle/Junior High School | Woodmont |
| Property Condition | 6-10 |
| Lease Considered Y/N | No |
| Building Area Units | Square Feet |
| Living Area Units | Square Feet |
| Builder Name | Meritage |
| Standard Status | Active |
| Tax Lot | 72 |
Interior Features
| Interior Amenities | Ceiling Fan(s),Ceiling Smooth,Tray Ceiling(s),Granite Counters,Open Floorplan,Walk-In Closet(s) |
|---|---|
| Basement | None |
| Flooring | Carpet,Ceramic Tile,Wood |
| Total Fireplaces | 1 |
| Fireplace Features | Gas Log |
| Basement (Y/N) | No |
| Air Conditioning Y/N | Yes |
| Heating Y/N | Yes |
| Window Features | Tilt Out Windows,Vinyl/Aluminum Trim |
| Fireplace Y/N | Yes |
| Half Baths | 1 |
| Laundry Features | 1st Floor,Walk-in,Laundry Room |
| Total Bedrooms | 4 |
| Main Level Bedrooms | 1 |
| Main Level Bathrooms | 1 |
| Below Grade Finished Area Unit Type | Square Feet |
| Total Baths | 4 |
| Kitchen Area | 121 |
| Kitchen Length | 11 |
| Kitchen Width | 11 |
| Primary on Main | 132 |
| Second Bedroom Length | 11 |
| Second Bedroom Width | 12 |
| Bedroom 3 Area | 132 |
| Bedroom 3 Length | 11 |
| Bedroom 3 Width | 12 |
| Bedroom 4 Area | 144 |
| Bedroom 4 Length | 12 |
| Bedroom 4 Width | 12 |
| Dining Room Area | 15 |
| Dining Room Width | 12 |
| Family Room Area | 357 |
| Family Room Length | 17 |
| Primary Bedroom Area | 255 |
| Primary Bedroom Length | 17 |
| Primary Bedroom Width | 15 |
| Family Room Width | 21 |
| Dining Room Area | 180 |
Exterior Features
| Exterior Amenities | Balcony |
|---|---|
| Parking Features | Attached,Parking Pad,Paved,Concrete,Garage Door Opener |
| Lot Features | 1/2 Acre or Less,Sloped |
| Water Source | Public |
| Total Parking | 2 |
| Lot Size Area | 10890 |
| Foundation Details | Slab |
| Spa | No |
| Lot Dimensions | 125 x 129 x 95 x 77 |
| Lot Size Acres | 0.25 |
| Waterfront Y/N | No |
| Covered Spaces | 2 |
| Builder Model | Carmichael |
| Horse Y/N | No |
Amenities
- Foreclosure
- Views
- Short Sale
- New Construction
- Adult 55+
- Lease To Own
- No HOA Fees
- Furnished
- Primary On Main
- Air Conditioning
- Seller Finance
- Green
- Fixer Upper
- Horse
- Golf
- Fireplace
- Deck
- Garage
- Basement
- Pool
Property vs Single Family Average in 29680
Price
Taxes
Visits
 Canopy MLS® Copyright ©2026 All rights reserved.
 Information deemed reliable but not guaranteed.
Property information provided courtesy of the Internet Exchange Program of the Greenville Association of Realtors.
The information being provided is for consumers personal, non-commercial use and may not be used for any purpose other than to identify prospective properties consumers may be interested in purchasing.
Data is updated as of September 18, 2026 4:34 PM UTC
Information deemed reliable but not guaranteed.
Property information provided courtesy of the Internet Exchange Program of the Greenville Association of Realtors.
The information being provided is for consumers personal, non-commercial use and may not be used for any purpose other than to identify prospective properties consumers may be interested in purchasing.
Data is updated as of September 18, 2026 4:34 PM UTC
