
Open House Sun, Sep 20th 02:00 PM - 04:00 PM
Address
104 Pinelands Place, Travelers Rest, SC
Price
$ 875,000
Property Attributes
- ID#1604059
- TypeSingle Family
- Listing Status Active
- CountyGreenville
- CityTravelers Rest
- Area011
- NeighborhoodThe Pinelands
- Zip29690
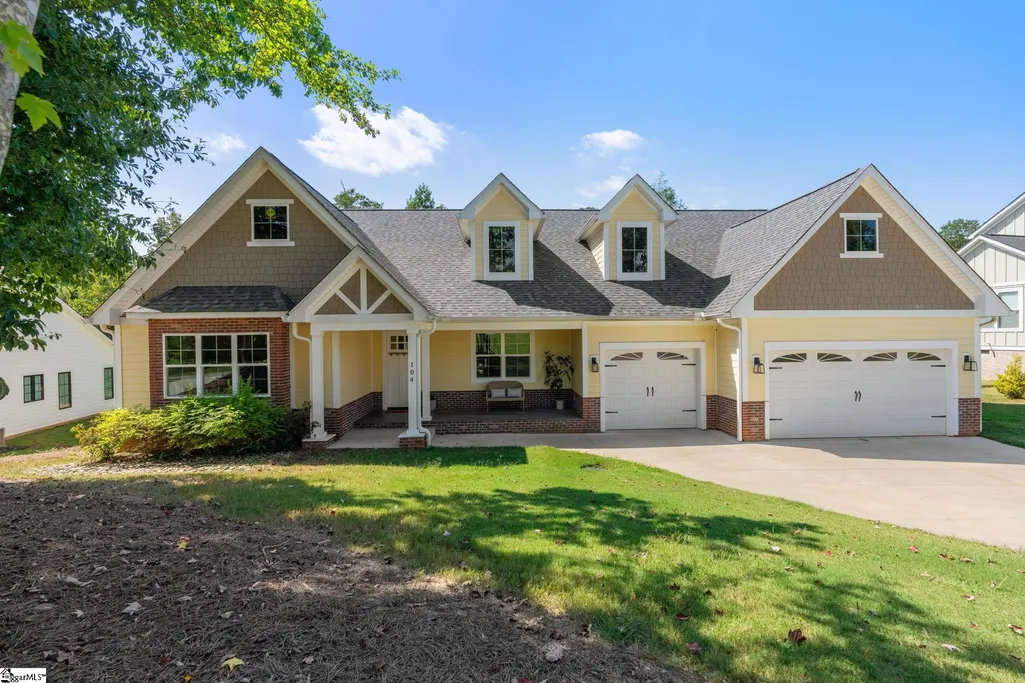
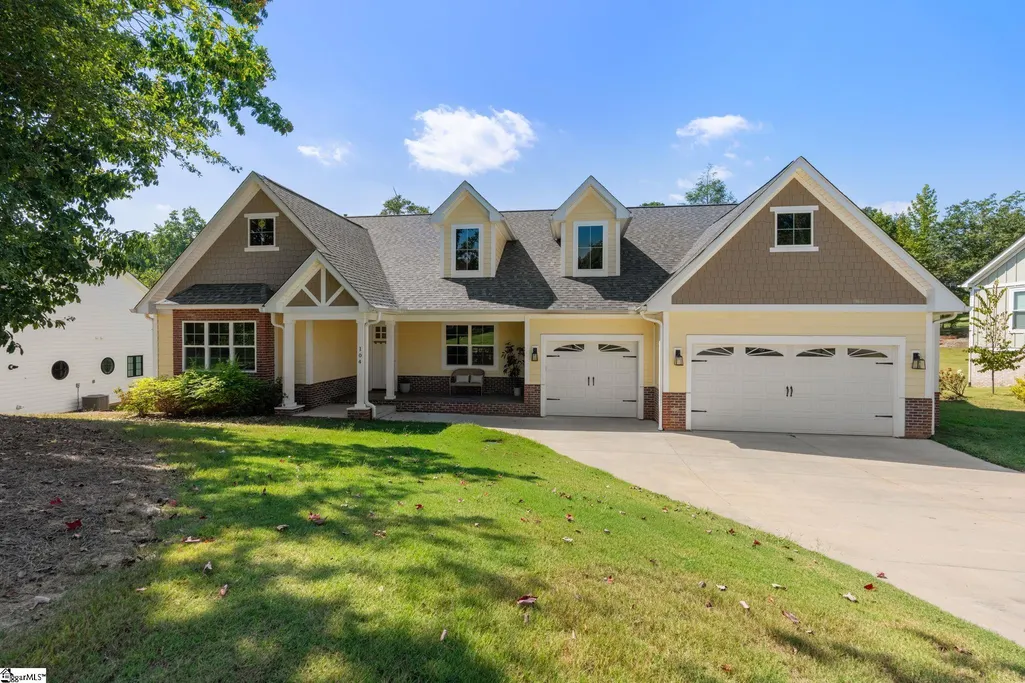
- StyleTraditional, Craftsman
- Year Built2023
- Taxes$ 2838
- Price$ 875,000
- Bedrooms3
- Full Bathrooms2
- Half Bathrooms1
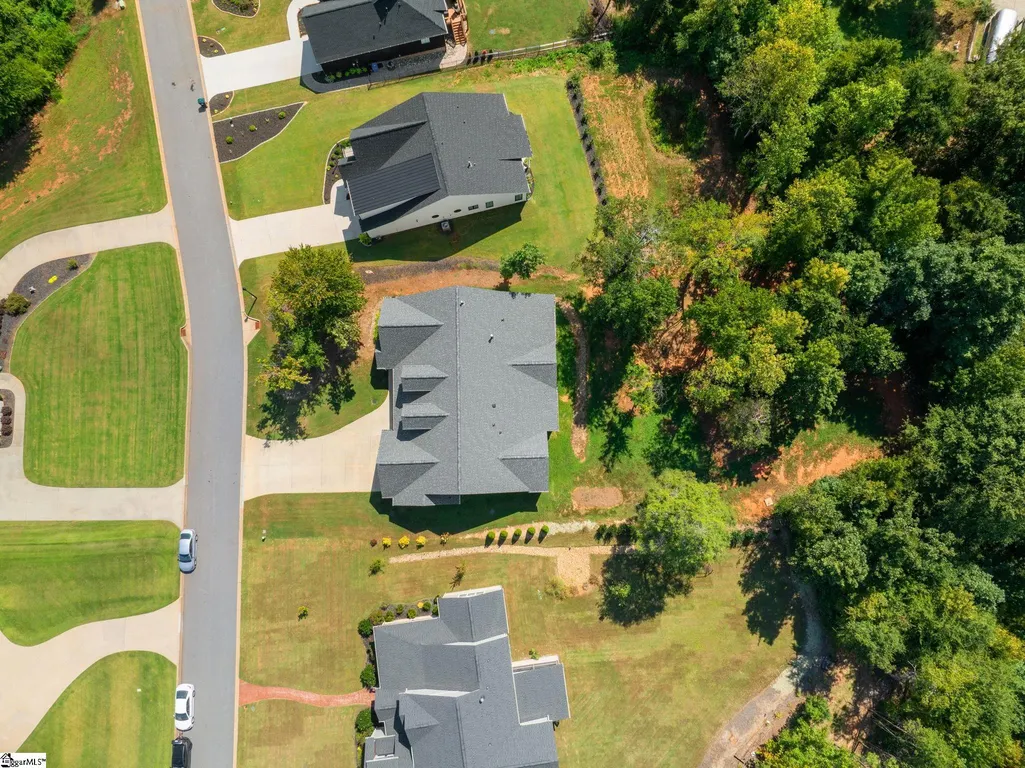
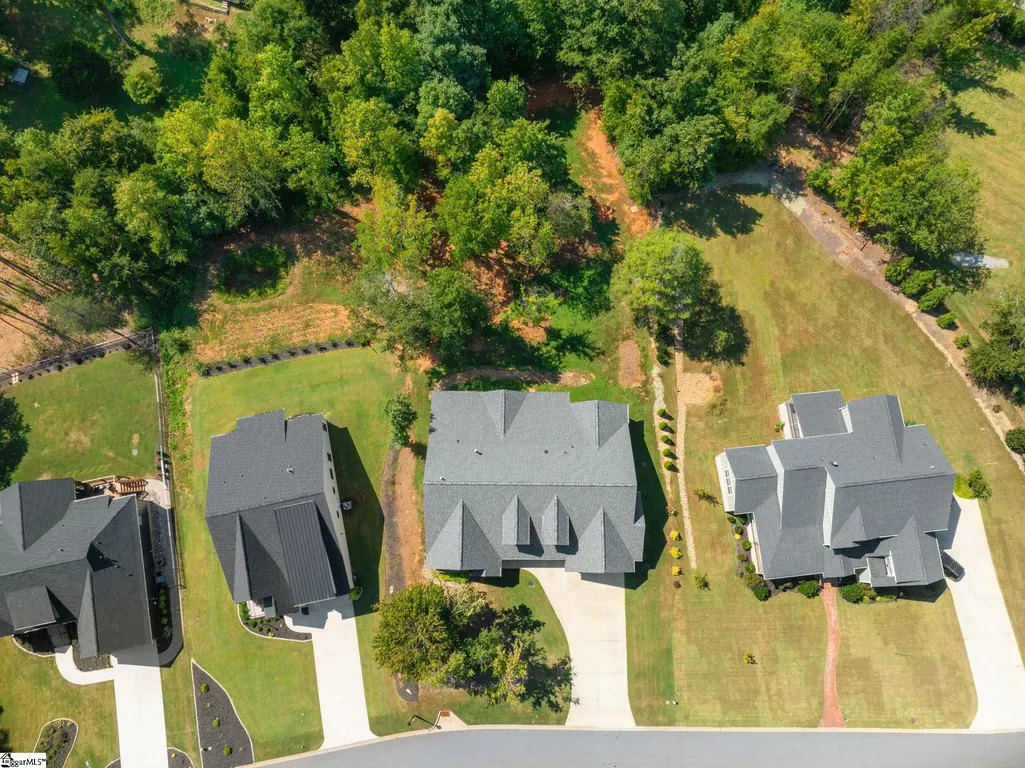
- Lot Size0.62 Acres
Data Source:
Greater Greenville MLS (GGMLS)
Property Description
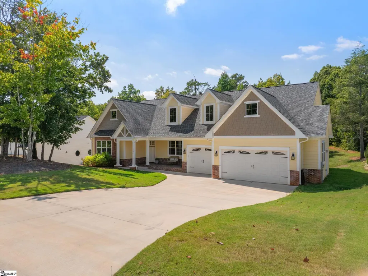
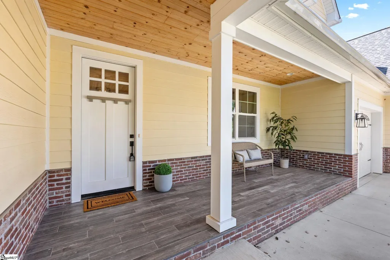
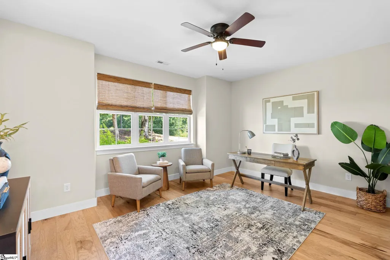
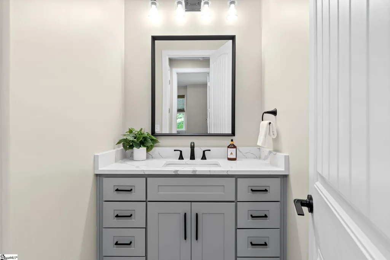
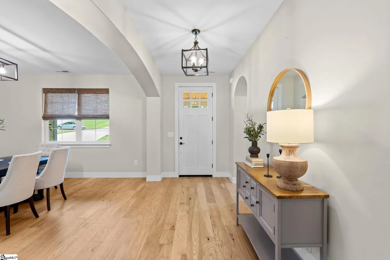
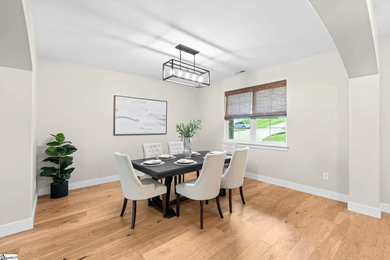
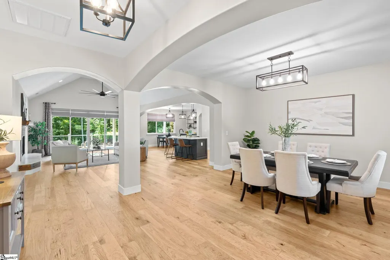
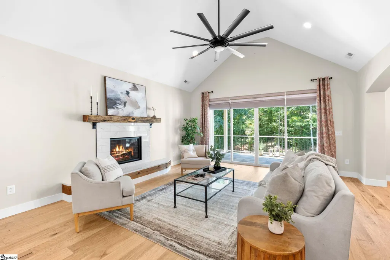
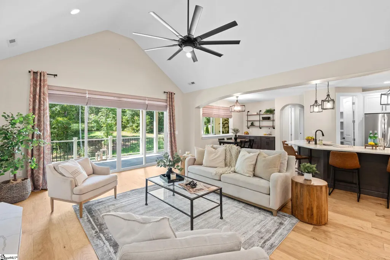
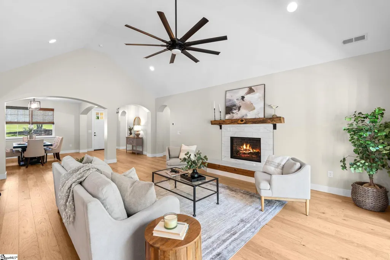
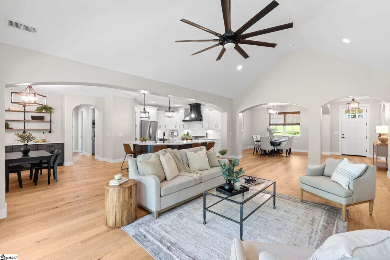
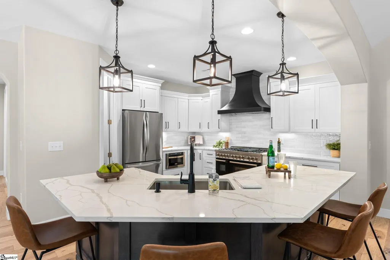
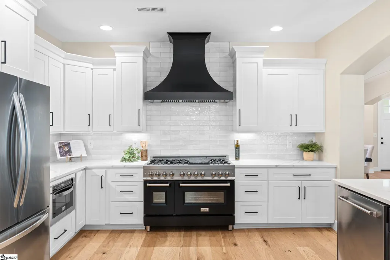
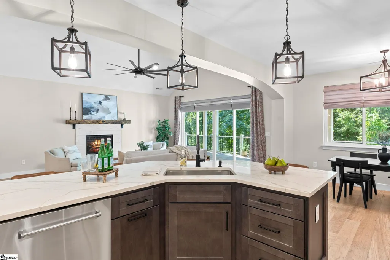
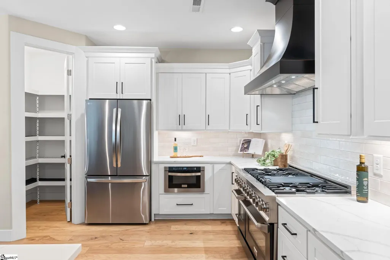
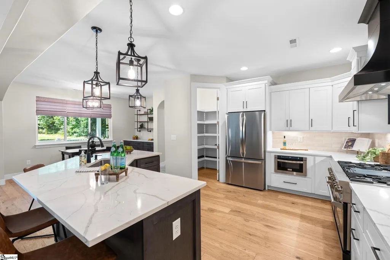
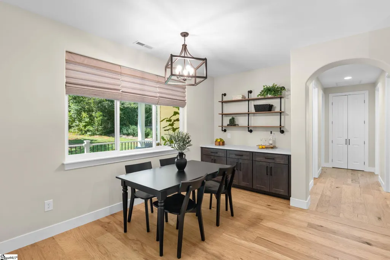
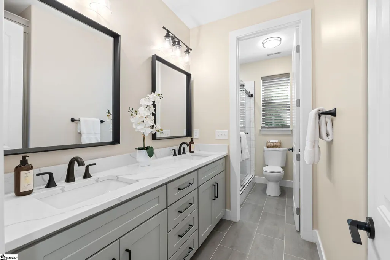
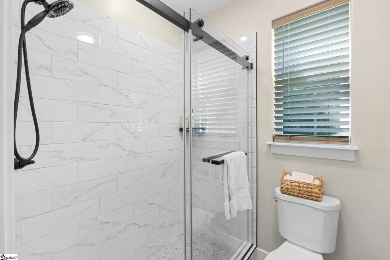
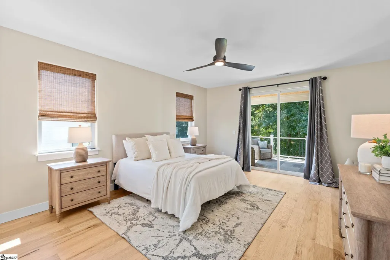
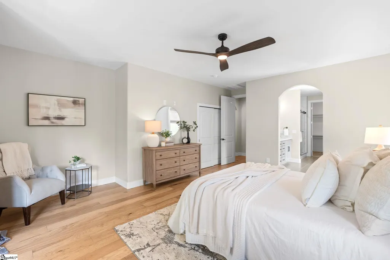
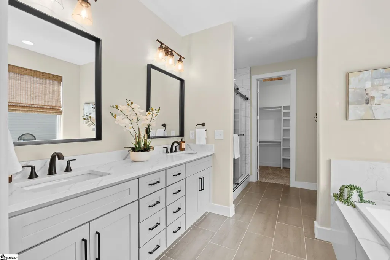
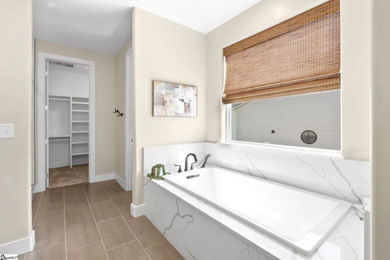
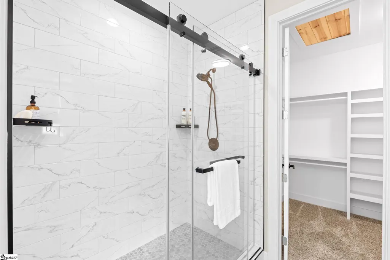
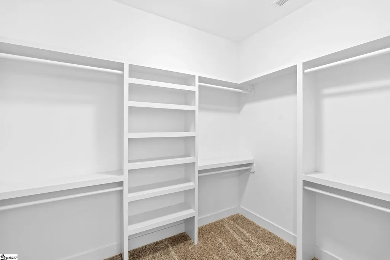
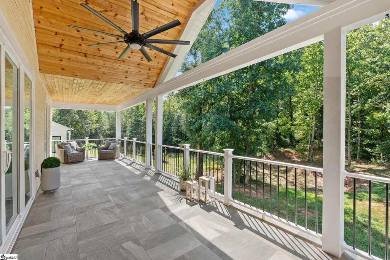
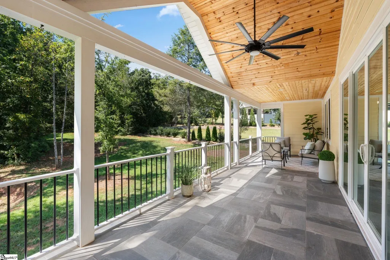
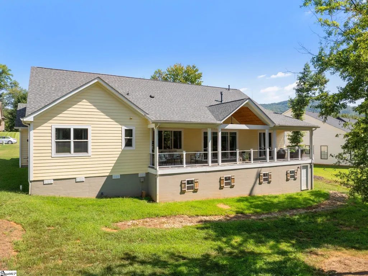
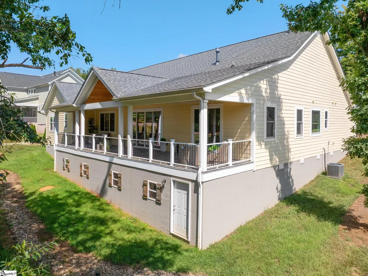
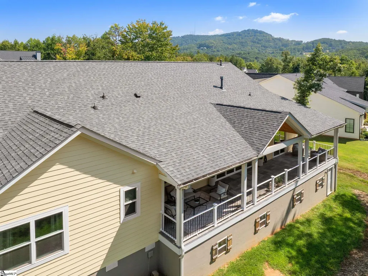
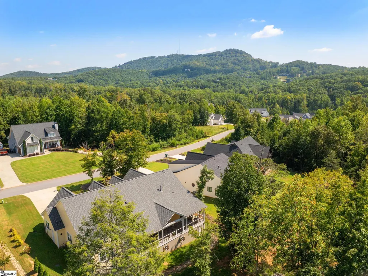
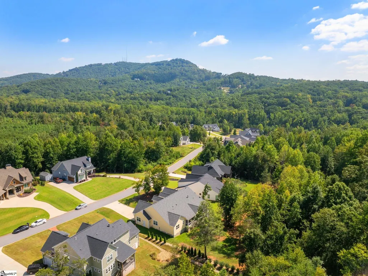
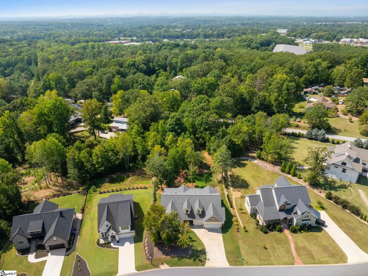
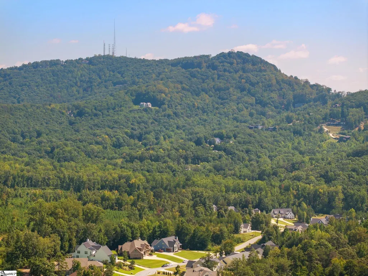
104 Pinelands Place keeps things simple in the best way: single-level living, newer construction and a quieter Travelers Rest setting that keeps Furman University, downtown Travelers Rest and Greenville within easy reach. Built in 2023, this builder’s custom home features 3-bedrooms, 2.5-baths and sits in the quaint Pinelands community with an open layout that feels comfortable and easy to live in. Hickory engineered hardwood flooring runs throughout the main living areas, connecting the living room, dining space and kitchen. The kitchen features amazing ZLINE stainless steel appliances, generous countertop space and plenty of cabinetry, with room to cook, gather and entertain comfortably. The primary suite includes dual vanities, a separate shower and soaking tub. Two additional bedrooms provide space for guests along with a home office that provides a wonderful, flexible floorplan. A three-car garage with epoxy flooring, ample floored attic storage and a yard door is another fabulous feature of this custom-built home. Lower level is framed out for a wonderful walk in storage area, workshop or could be completed for additional finished space. With newer construction, single-level living and a peaceful setting close to downtown Travelers Rest, Furman University and Greenville, 104 Pinelands Place is sure to be your next home. Come tour this amazing home – one step closer to making your dreams a reality!
| Price History | |
|---|---|
| 9/17/2026 | Listed $875,000 |
General Features
| Sewer | Septic Tank |
|---|---|
| Heating | Forced Air,Natural Gas |
| Cooling | Central Air,Electric |
| Utilities | Cable Available |
| Roof | Architectural |
| Appliances | Dishwasher,Disposal,Free-Standing Gas Range,Self Cleaning Oven,Convection Oven,Oven,Refrigerator,Electric Oven,Double Oven,Microwave,Range Hood,Gas Water Heater,Tankless Water Heater,Water Purifier |
| HOA Fee | 450 |
| Garage Spaces | 3 |
| Gas Y/N | Piedmont |
| Association Fee Includes | Street Lights,Other/See Remarks |
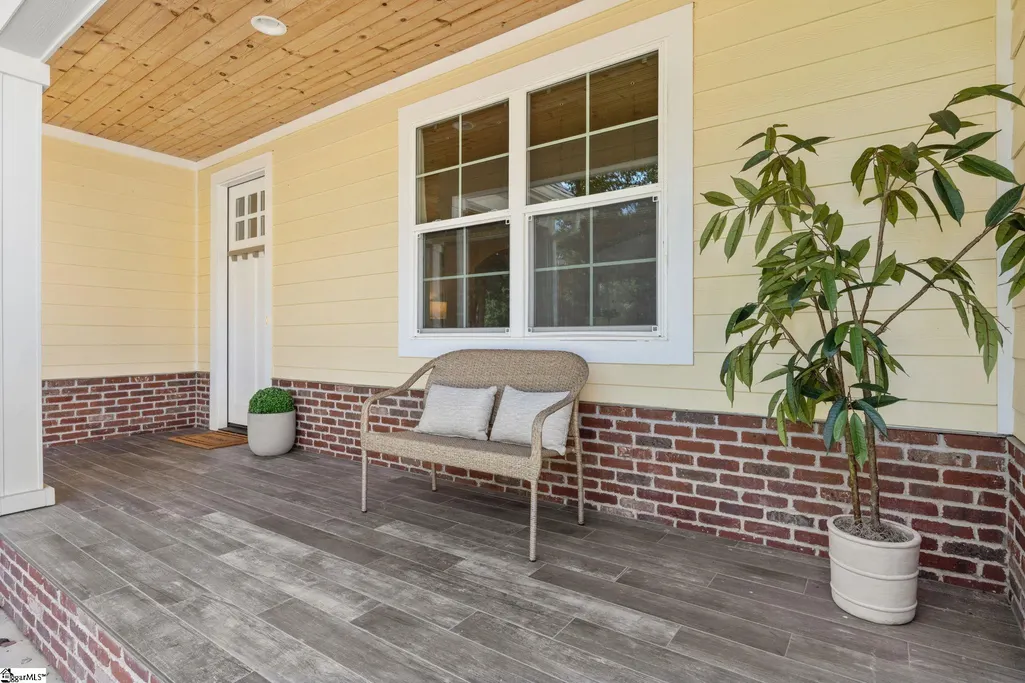
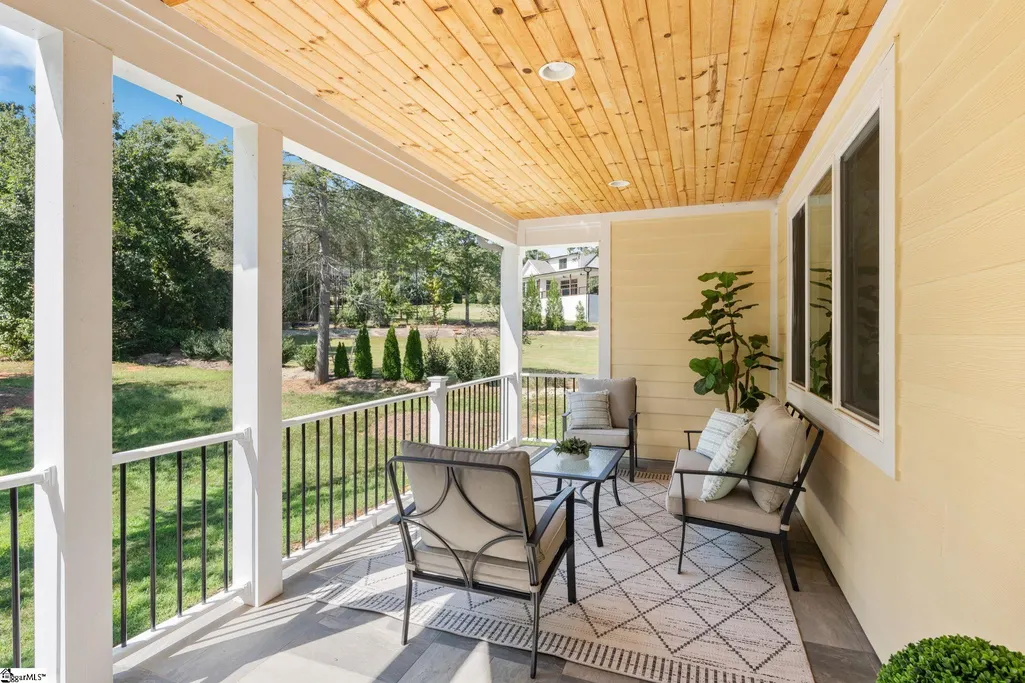
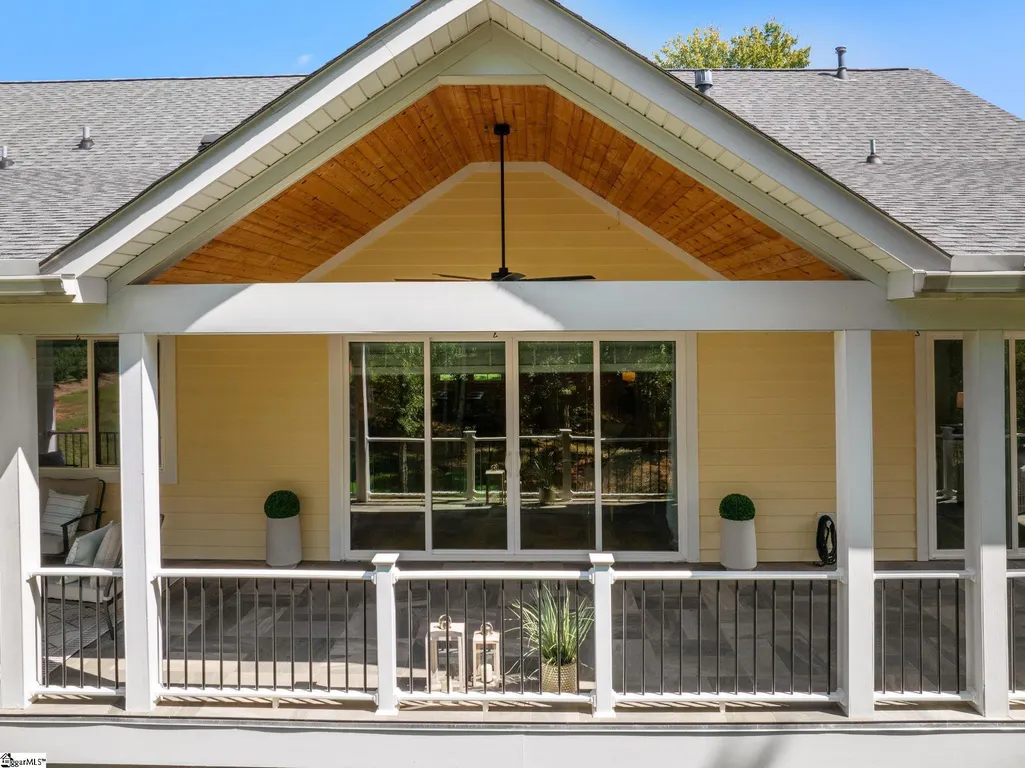
| Patio/Porch Features | Front Porch,Rear Porch |
| Architectural Style | Traditional,Craftsman |
| Security Features | Smoke Detector(s) |
| Construction Materials | Brick Veneer,Concrete |
| Year Built | 2023 |
| Stories Count | 1 |
| Levels | One |
| Property Subtype | Single Family Residence |
| Tax Year | 2025 |
| Community Features | Common Areas,Street Lights |
| Accessibility | Attic Stairs Disappearing |
| Assoc Fee Paid Per | Annually |
| County | Greenville |
| New Construction | No |
| Property Type | Residential |
| HOA | true |
| Attached Garage | true |
| Subdivision Name | The Pinelands |
| Garage Y/N | true |
| Full Baths | 2 |
| Status | Active |
| Directions | From Downtown Greenville: Head north on N Academy St, left on College St, right on Rutherford St. Continue ~6 miles, right on Roe Ford Rd,left on Old Buncombe Rd, right on Pine Forest Rd, right on Pin |
| High School | Travelers Rest |
| City | Travelers Rest |
| Disclosures | Seller Disclosure |
| Senior Community Y/N | No |
| MLS Area | 011 |
| Lot Size Units | Square Feet |
| Lot Size Square Feet | 27007.2 |
| Carport Y/N | No |
| Elementary School | Gateway |
| Tax Annual Amount | 2838 |
| Middle/Junior High School | Northwest |
| Property Condition | 1-5 |
| Lease Considered Y/N | No |
| Virtual Tour | https://house-exposures.aryeo.com/sites/eppypzaa/unbranded |
| Building Area Units | Square Feet |
| Living Area Units | Square Feet |
| Standard Status | Active |
| Occupancy Type | Vacant |
| Tax Lot | 24 |
Interior Features
| Interior Amenities | High Ceilings,Ceiling Fan(s),Vaulted Ceiling(s),Ceiling Smooth,Open Floorplan,Soaking Tub,Walk-In Closet(s),Countertops-Other,Countertops – Quartz,Pantry |
|---|---|
| Basement | Partial,Unfinished,Walk-Out Access,Other |
| Flooring | Carpet,Ceramic Tile,Wood |
| Total Fireplaces | 1 |
| Fireplace Features | Gas Log,Screen |
| Basement (Y/N) | No |
| Air Conditioning Y/N | true |
| Heating Y/N | true |
| Window Features | Window Treatments,Tilt Out Windows,Vinyl/Aluminum Trim |
| Fireplace Y/N | true |
| Half Baths | 1 |
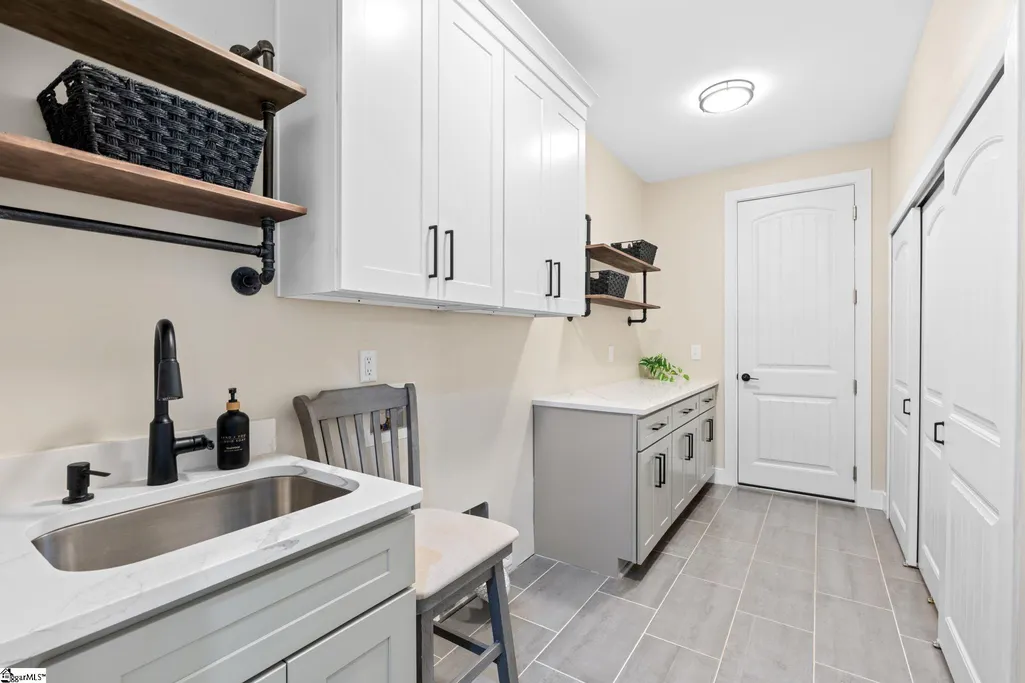
| Laundry Features | 1st Floor,Walk-in,Electric Dryer Hookup,Laundry Room |
| Total Bedrooms | 3 |
| Main Level Bedrooms | 3 |
| Main Level Bathrooms | 2 |
| Below Grade Finished Area Unit Type | Square Feet |
| Total Baths | 3 |
| Kitchen Area | 196 |
| Kitchen Length | 14 |
| Kitchen Width | 14 |
| Primary on Main | 169 |
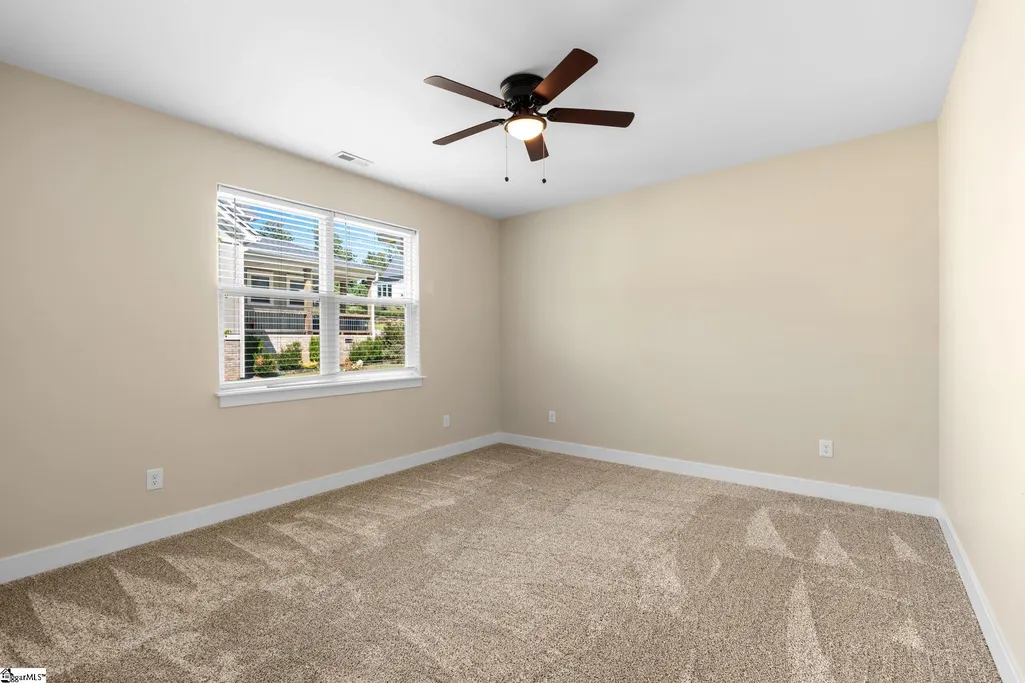
| Second Bedroom Length | 13 |
| Second Bedroom Width | 13 |
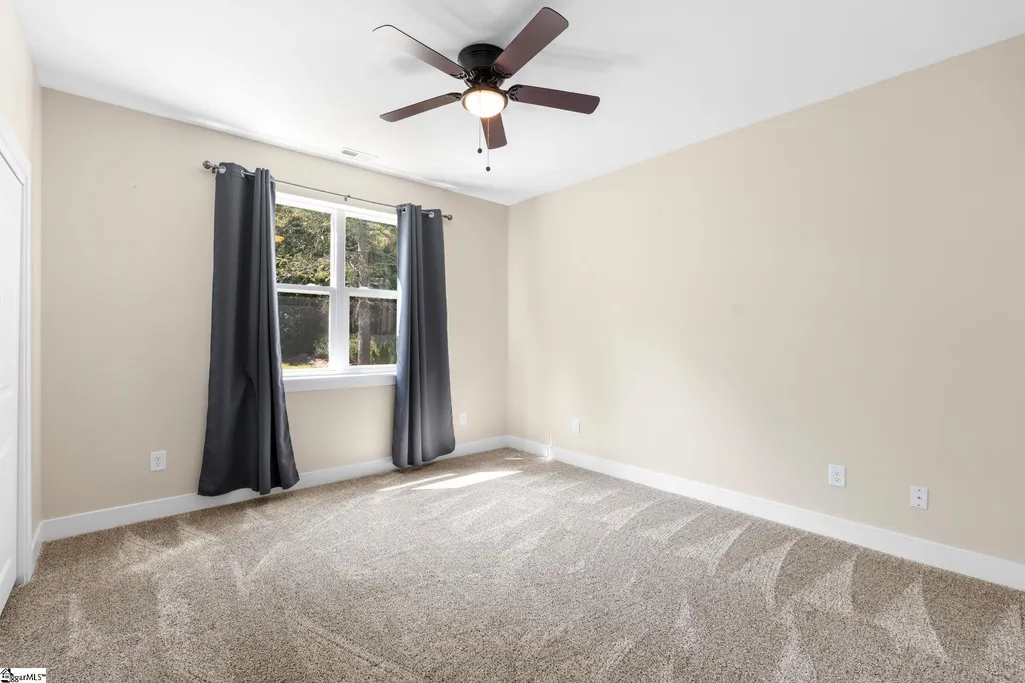
| Bedroom 3 Area | 182 |
| Bedroom 3 Length | 13 |
| Bedroom 3 Width | 14 |
| Dining Room Area | 14 |
| Dining Room Width | 15 |
| Living Room Area | 357 |
| Living Room Length | 17 |
| Living Room Width | 21 |
| Primary Bedroom Area | 252 |
| Primary Bedroom Length | 14 |
| Primary Bedroom Width | 18 |
| Dining Room Area | 210 |
| Bedroom 3 Level | Main |
| Second Bedroom Level | Main |
Exterior Features
| Parking Features | Attached,Parking Pad,Concrete,Garage Door Opener,Workshop in Garage,Yard Door,Key Pad Entry |
|---|---|
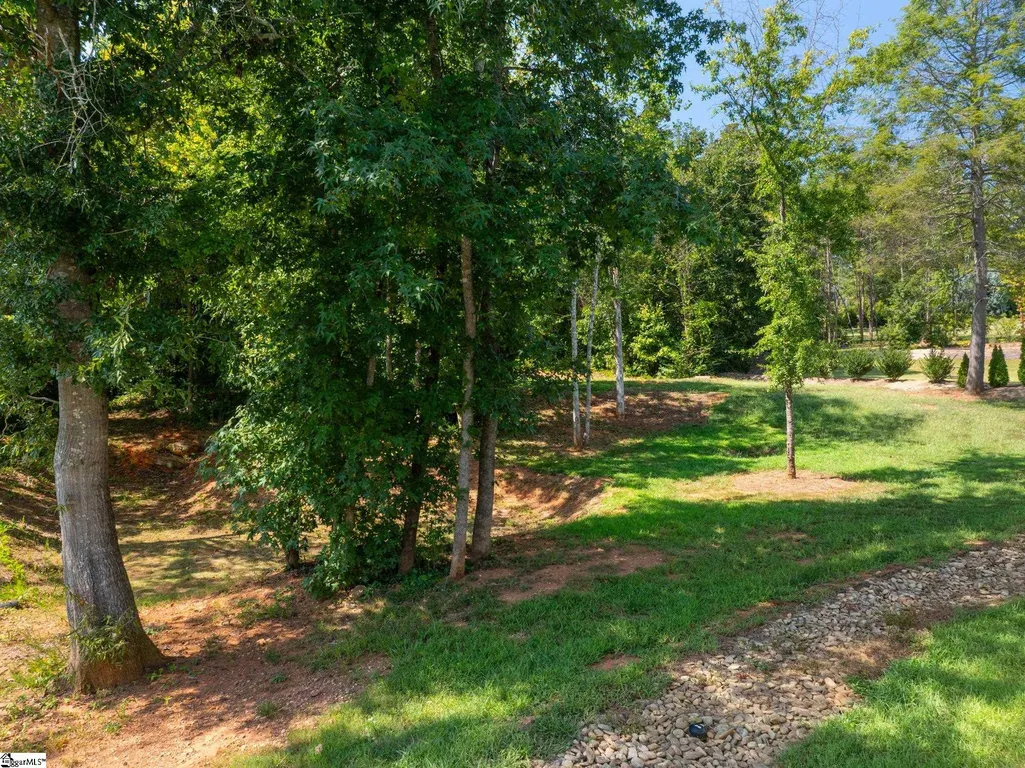
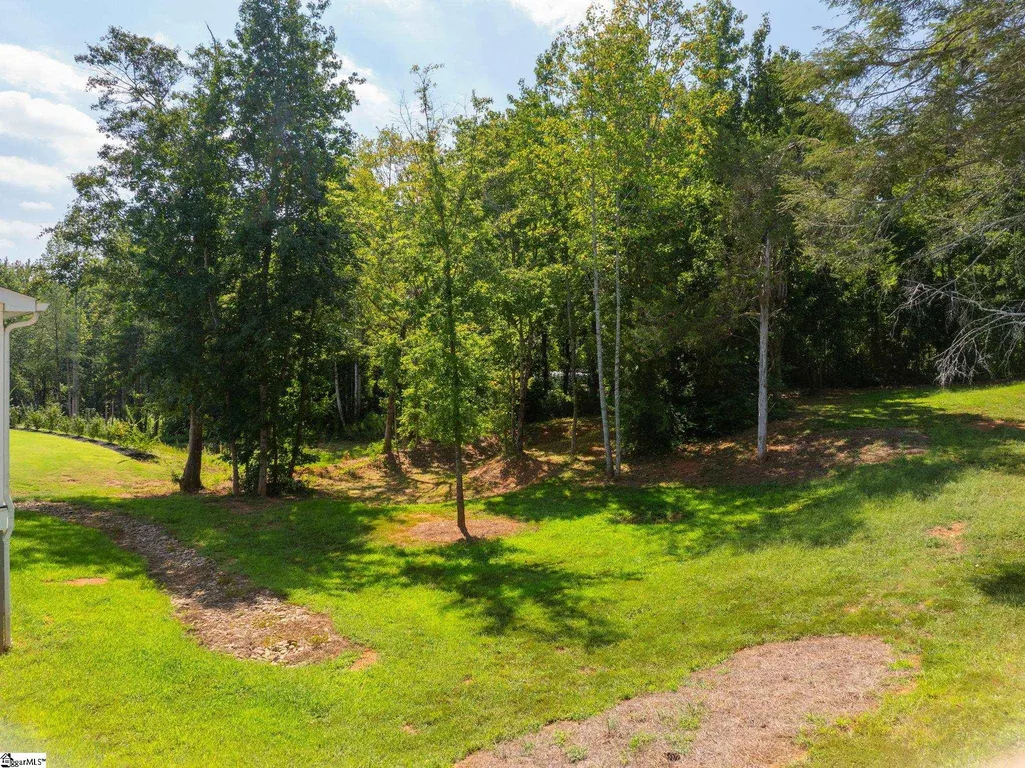
| Lot Features | 1/2 - Acre,Sloped,Few Trees,Wooded |
| Water Source | Public |
| Total Parking | 3 |
| Lot Size Area | 27007.2 |
| Foundation Details | Crawl Space,Basement |
| Spa | No |
| Lot Size Acres | 0.62 |
| Waterfront Y/N | No |
| Covered Spaces | 3 |
| Horse Y/N | No |
Amenities
- Foreclosure
- Views
- Short Sale
- New Construction
- Adult 55+
- Lease To Own
- No HOA Fees
- Furnished
- Primary On Main
- Air Conditioning
- Seller Finance
- Green
- Fixer Upper
- Horse
- Golf
- Fireplace
- Deck
- Garage
- Basement
- Pool
Property vs Single Family Average in 29690
Price
Taxes
Year Built
 Canopy MLS® Copyright ©2026 All rights reserved.
 Information deemed reliable but not guaranteed.
Property information provided courtesy of the Internet Exchange Program of the Greenville Association of Realtors.
The information being provided is for consumers personal, non-commercial use and may not be used for any purpose other than to identify prospective properties consumers may be interested in purchasing.
Data is updated as of September 17, 2026 7:07 AM UTC
Information deemed reliable but not guaranteed.
Property information provided courtesy of the Internet Exchange Program of the Greenville Association of Realtors.
The information being provided is for consumers personal, non-commercial use and may not be used for any purpose other than to identify prospective properties consumers may be interested in purchasing.
Data is updated as of September 17, 2026 7:07 AM UTC
